Tommaso Ferraiolo

Architectural Designer & 3D Specialist

Born and raised in Rome, I developed an early interest in architecture, following a path first taken by my grandfather.

Living and studying across different cultures has shaped the way I observe places and approach design, encouraging an open and adaptable creative process.

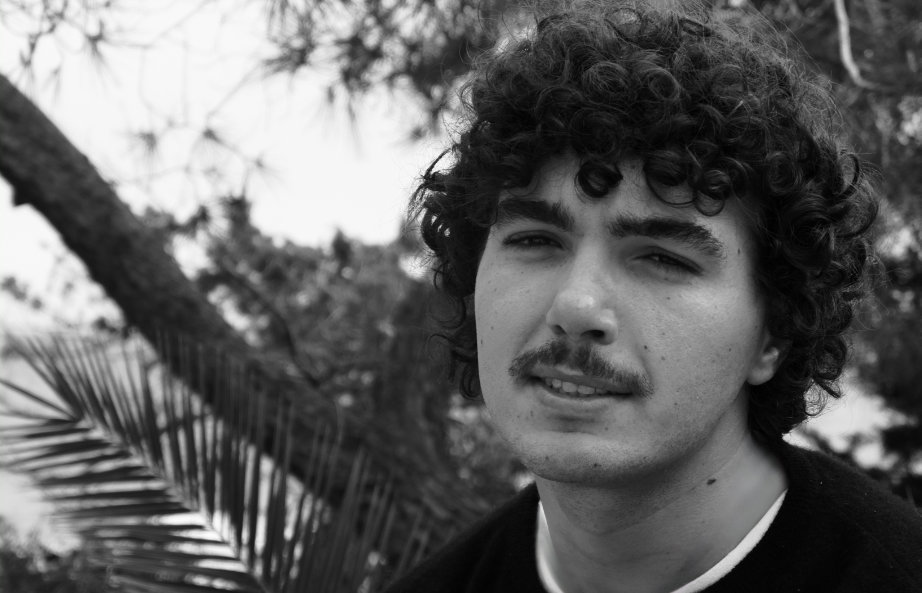
Portrait of Tommaso Ferraiolo
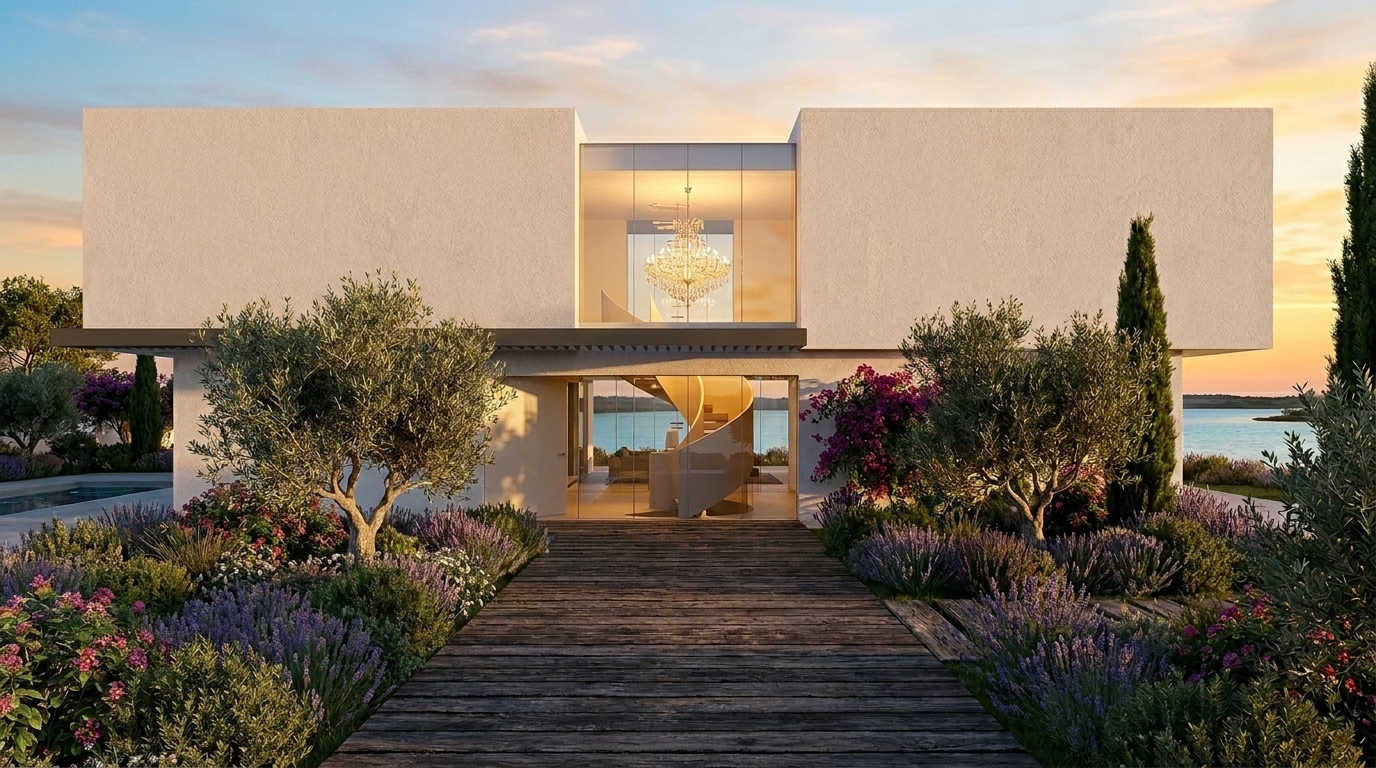
Architectural visualization of a lightweight residential structure
Residential villa in Portugal

Currently completing my master’s degree in Architecture at Sapienza University of Rome, I am interested in how the built environment influences the way we experience space, movement and time.

My approach focuses on lightness, structural efficiency and the use of digital tools throughout the design process.

I am particularly interested in minimal systems that define space with precision while remaining open, adaptable and materially efficient.

skills

• basic · •• intermediate · ••• advanced

Rhinoceros 3D
•••
Autodesk AutoCAD
••
Adobe Photoshop
•••
Adobe InDesign
••
Affinity Suite
•••
Twinmotion
•••
D5 Render
•••
Blender
QGIS
••
RealityCapture
•••
Grasshopper
IT systems and troubleshooting
•••
3D printing and prototyping
•••
ComfyUI / generative AI workflows
••

key strengths

4 years of 3D modeling experience

Advanced 3D printing and prototyping

AI-assisted design and visualization workflows

Curious, adaptable and quick to learn

Advanced digital and IT problem-solving

work experience

ADW — Andrea Dallari Workshop

Rome | Italy

04/2024 – Present · 3D Architect

  • 3D modeling and design development with Rhinoceros 3D
  • Architectural visualization with Twinmotion and D5 Render
  • Urban and territorial analysis with QGIS
  • Development of proposals for international architecture competitions
  • Parametric façade studies
  • AI-assisted visualization workflows with ComfyUI
Studio Delli Santi

Rome | Italy

10/2023 – 12/2023 · QGIS Operator

  • Research and sourcing of national geospatial datasets
  • Integration and organization of geospatial layers in QGIS
  • Uploading project layers to the studio server

have a project in mind? let’s talk.

based in Rome — available for collaborations

©

Selected projects

MAC Panama R-Gen Farm Survey Campaign Fiumefreddo The Parametric Approach Catania 2050

03 / 05

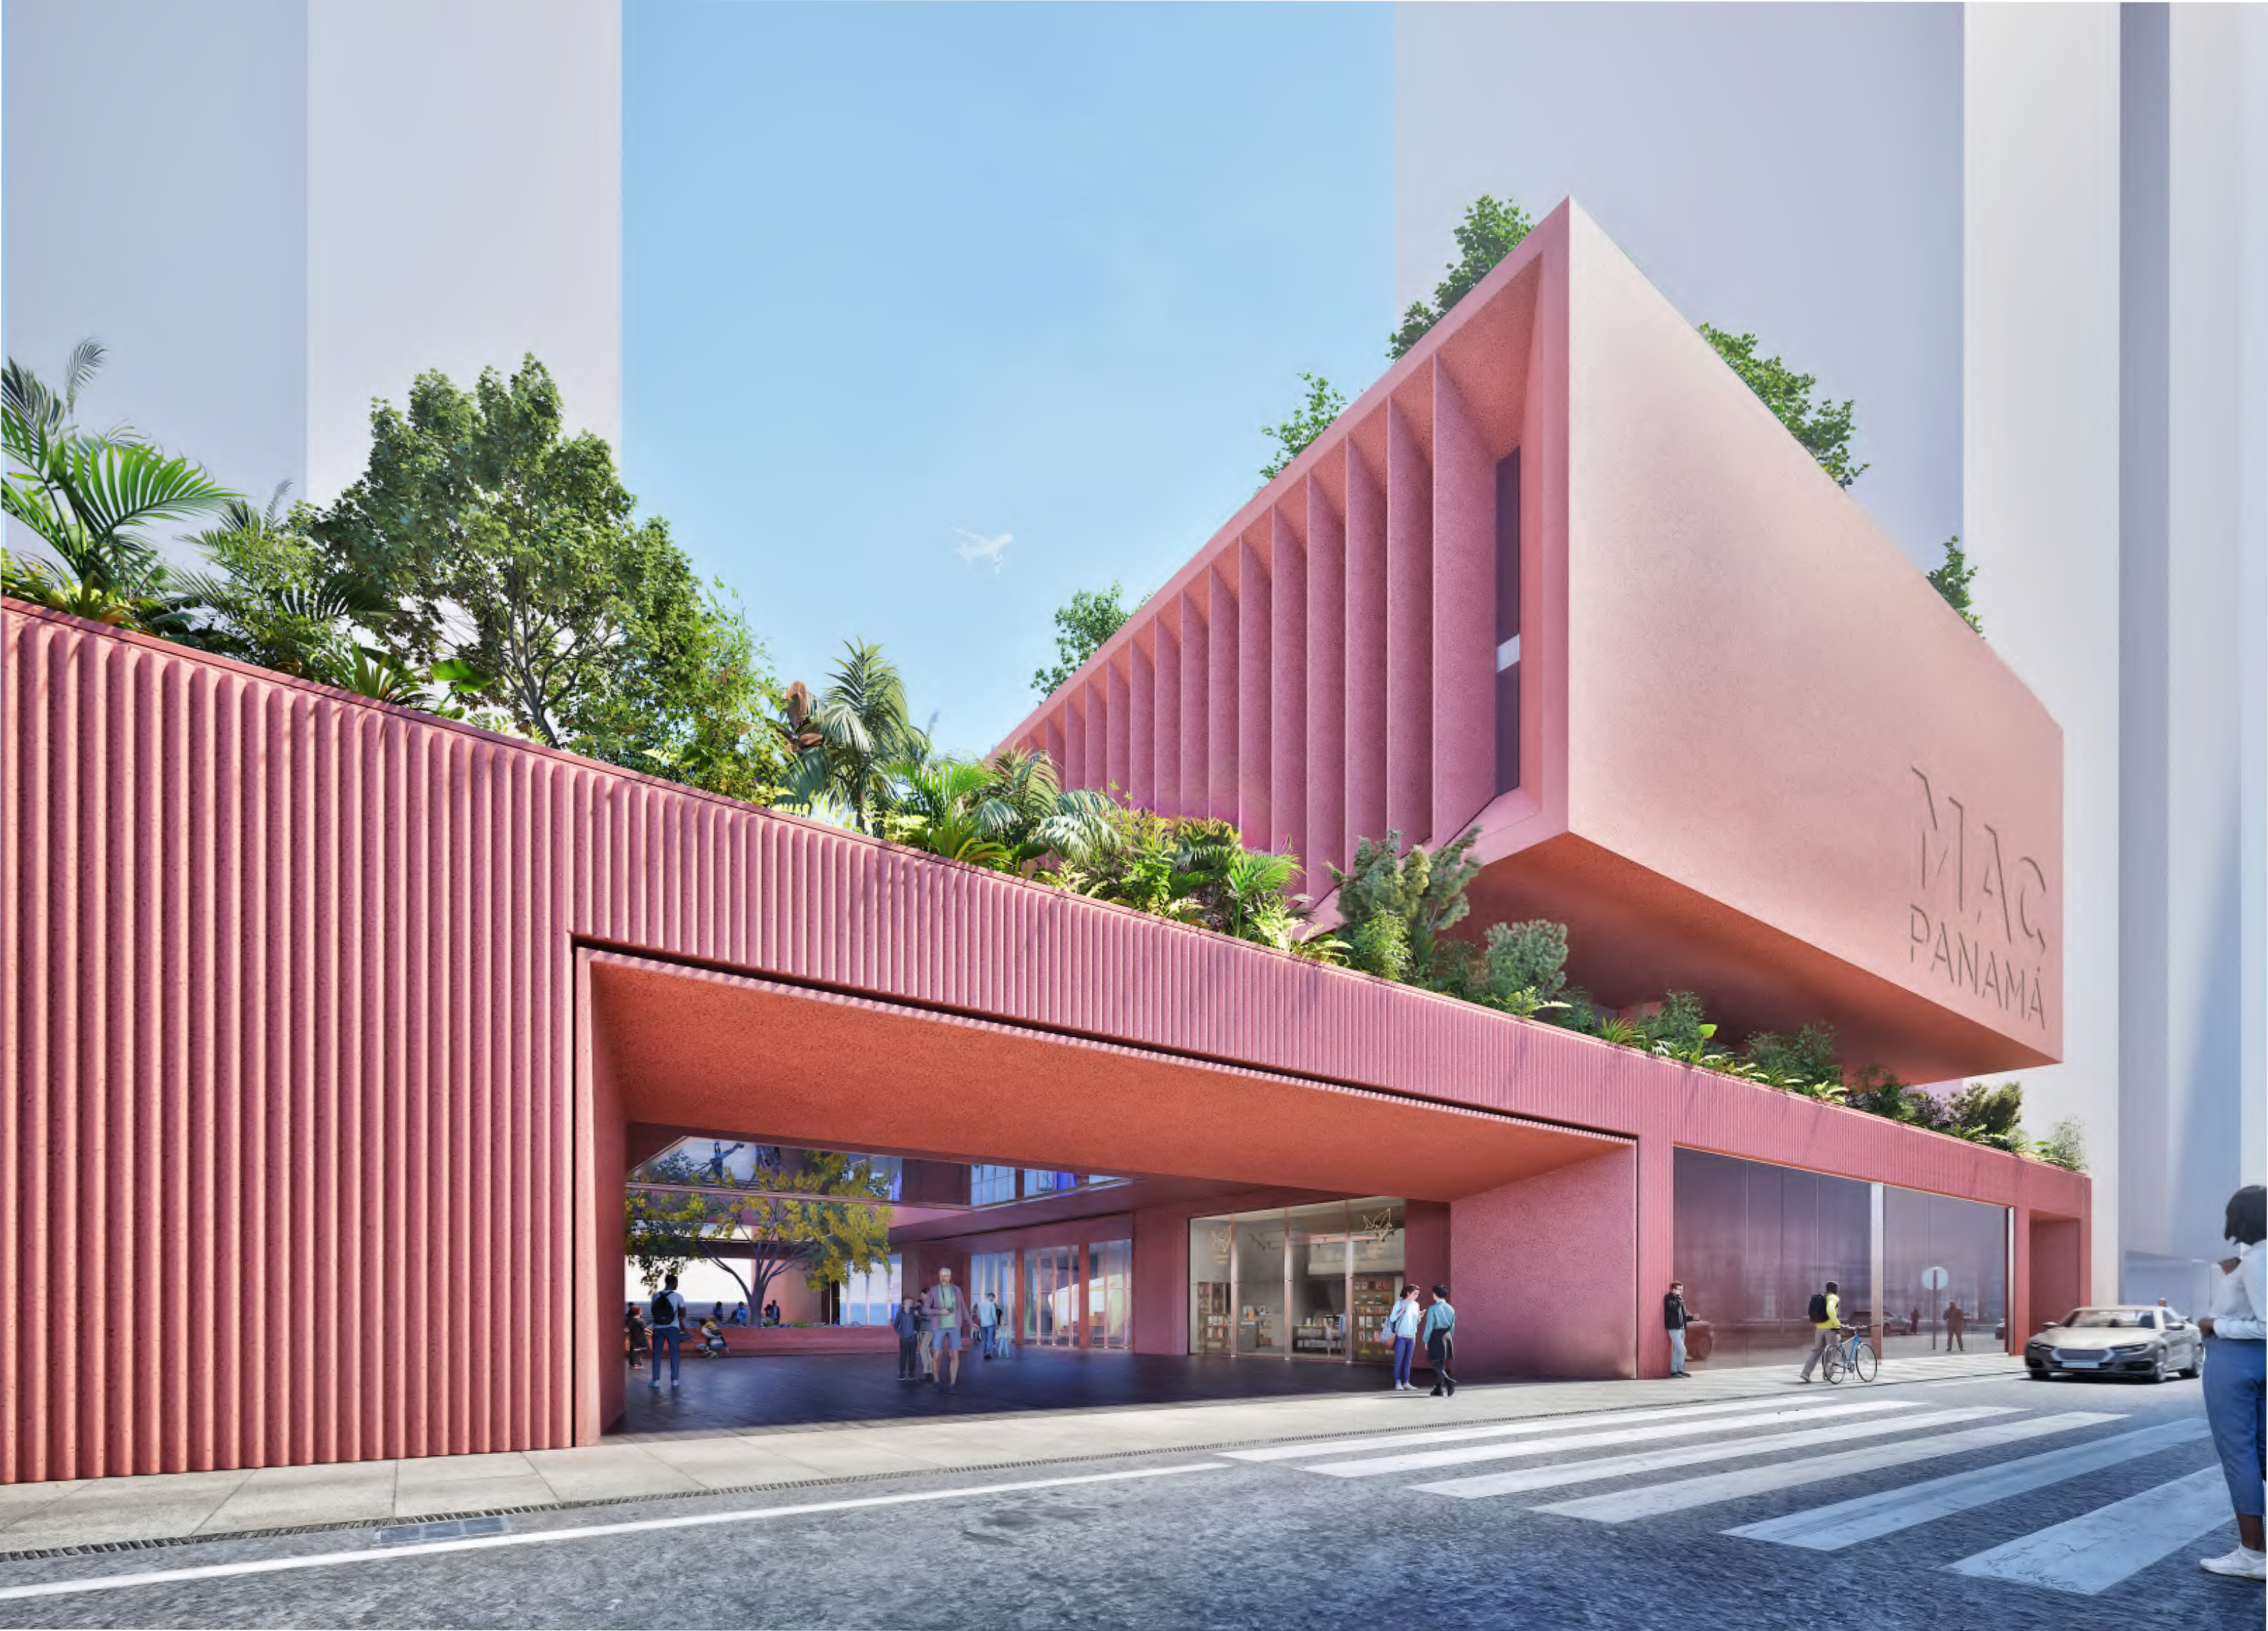
MAC Panama

International Open Private Architectural Design Competition
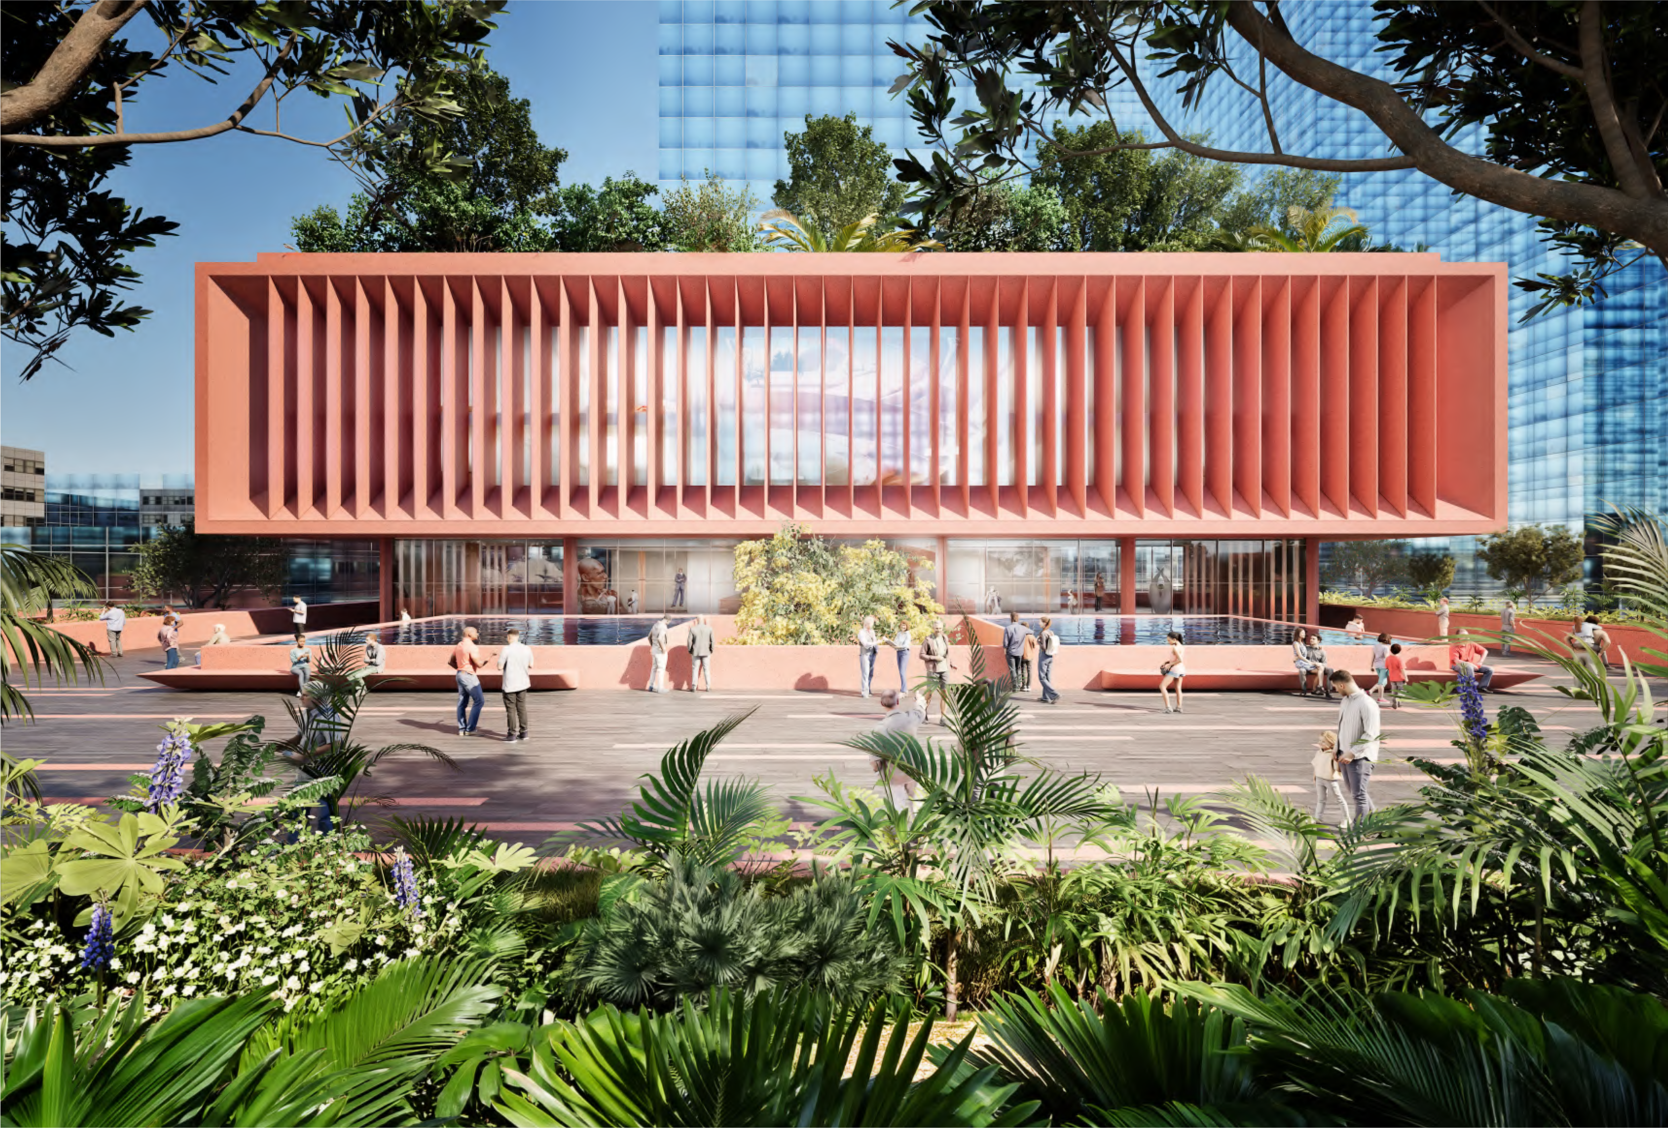
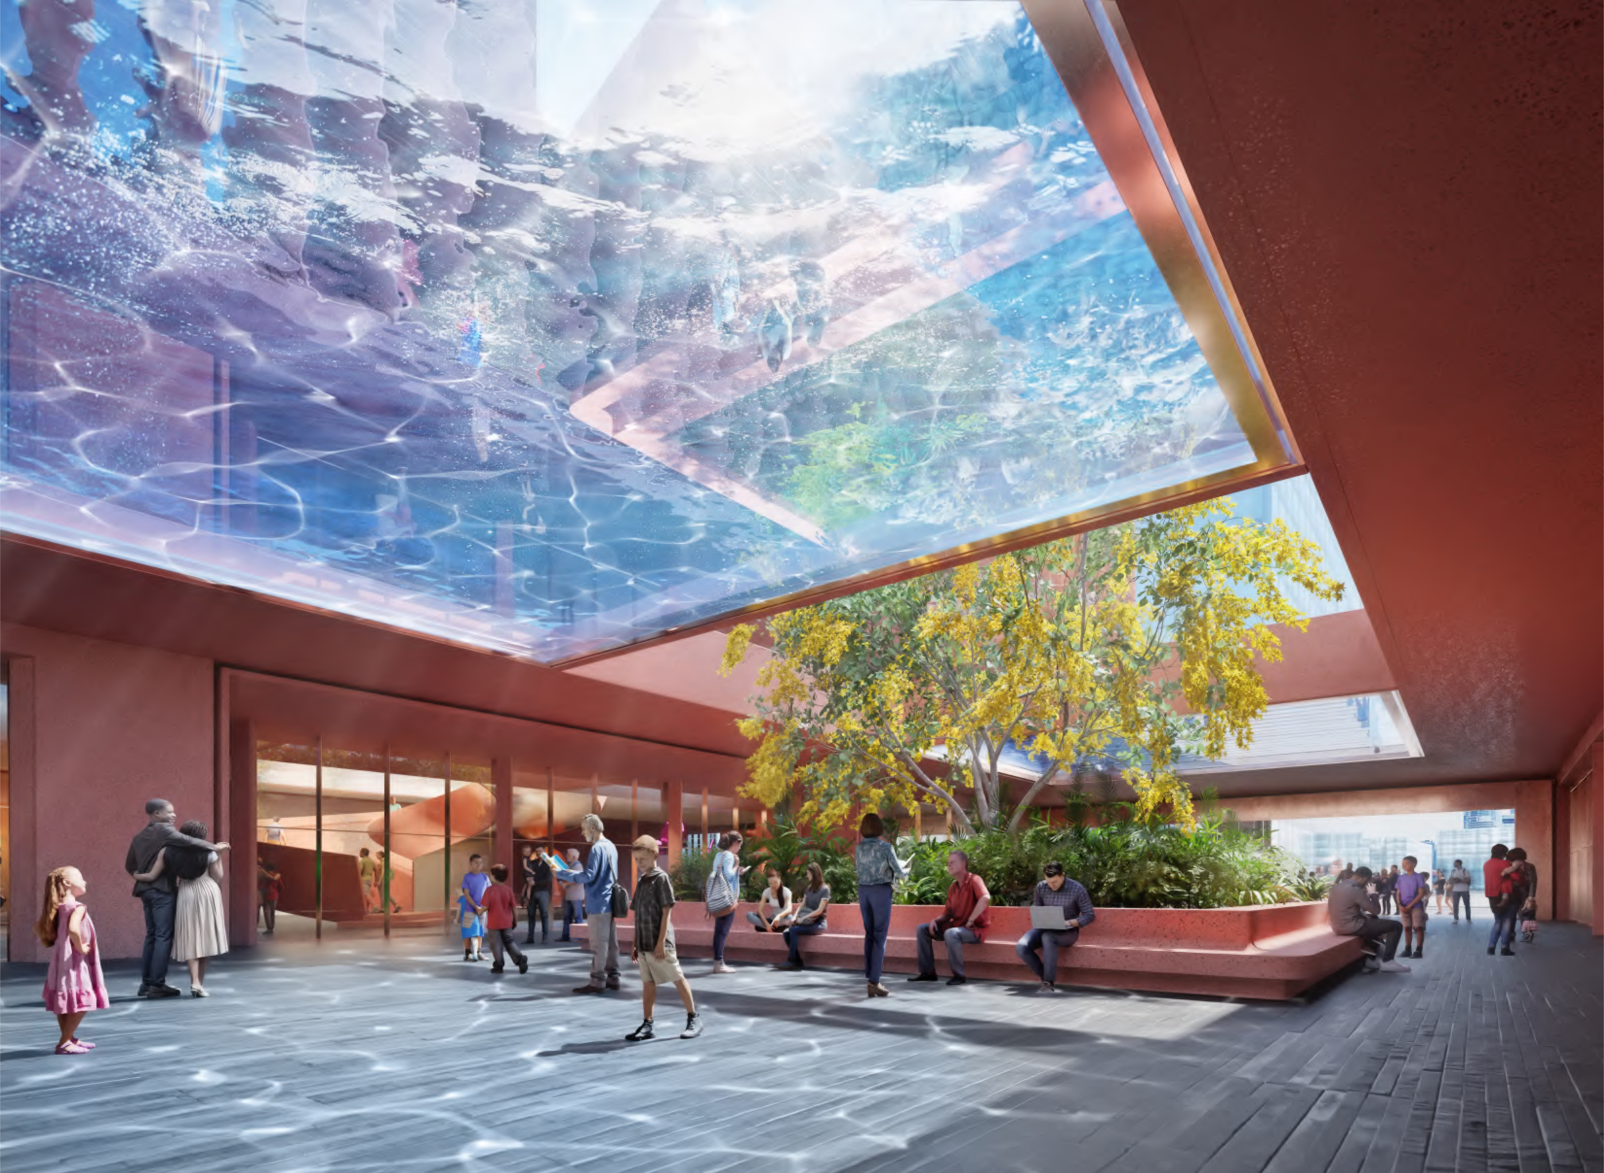
New Building for the Museum of Contemporary Art of Panamá

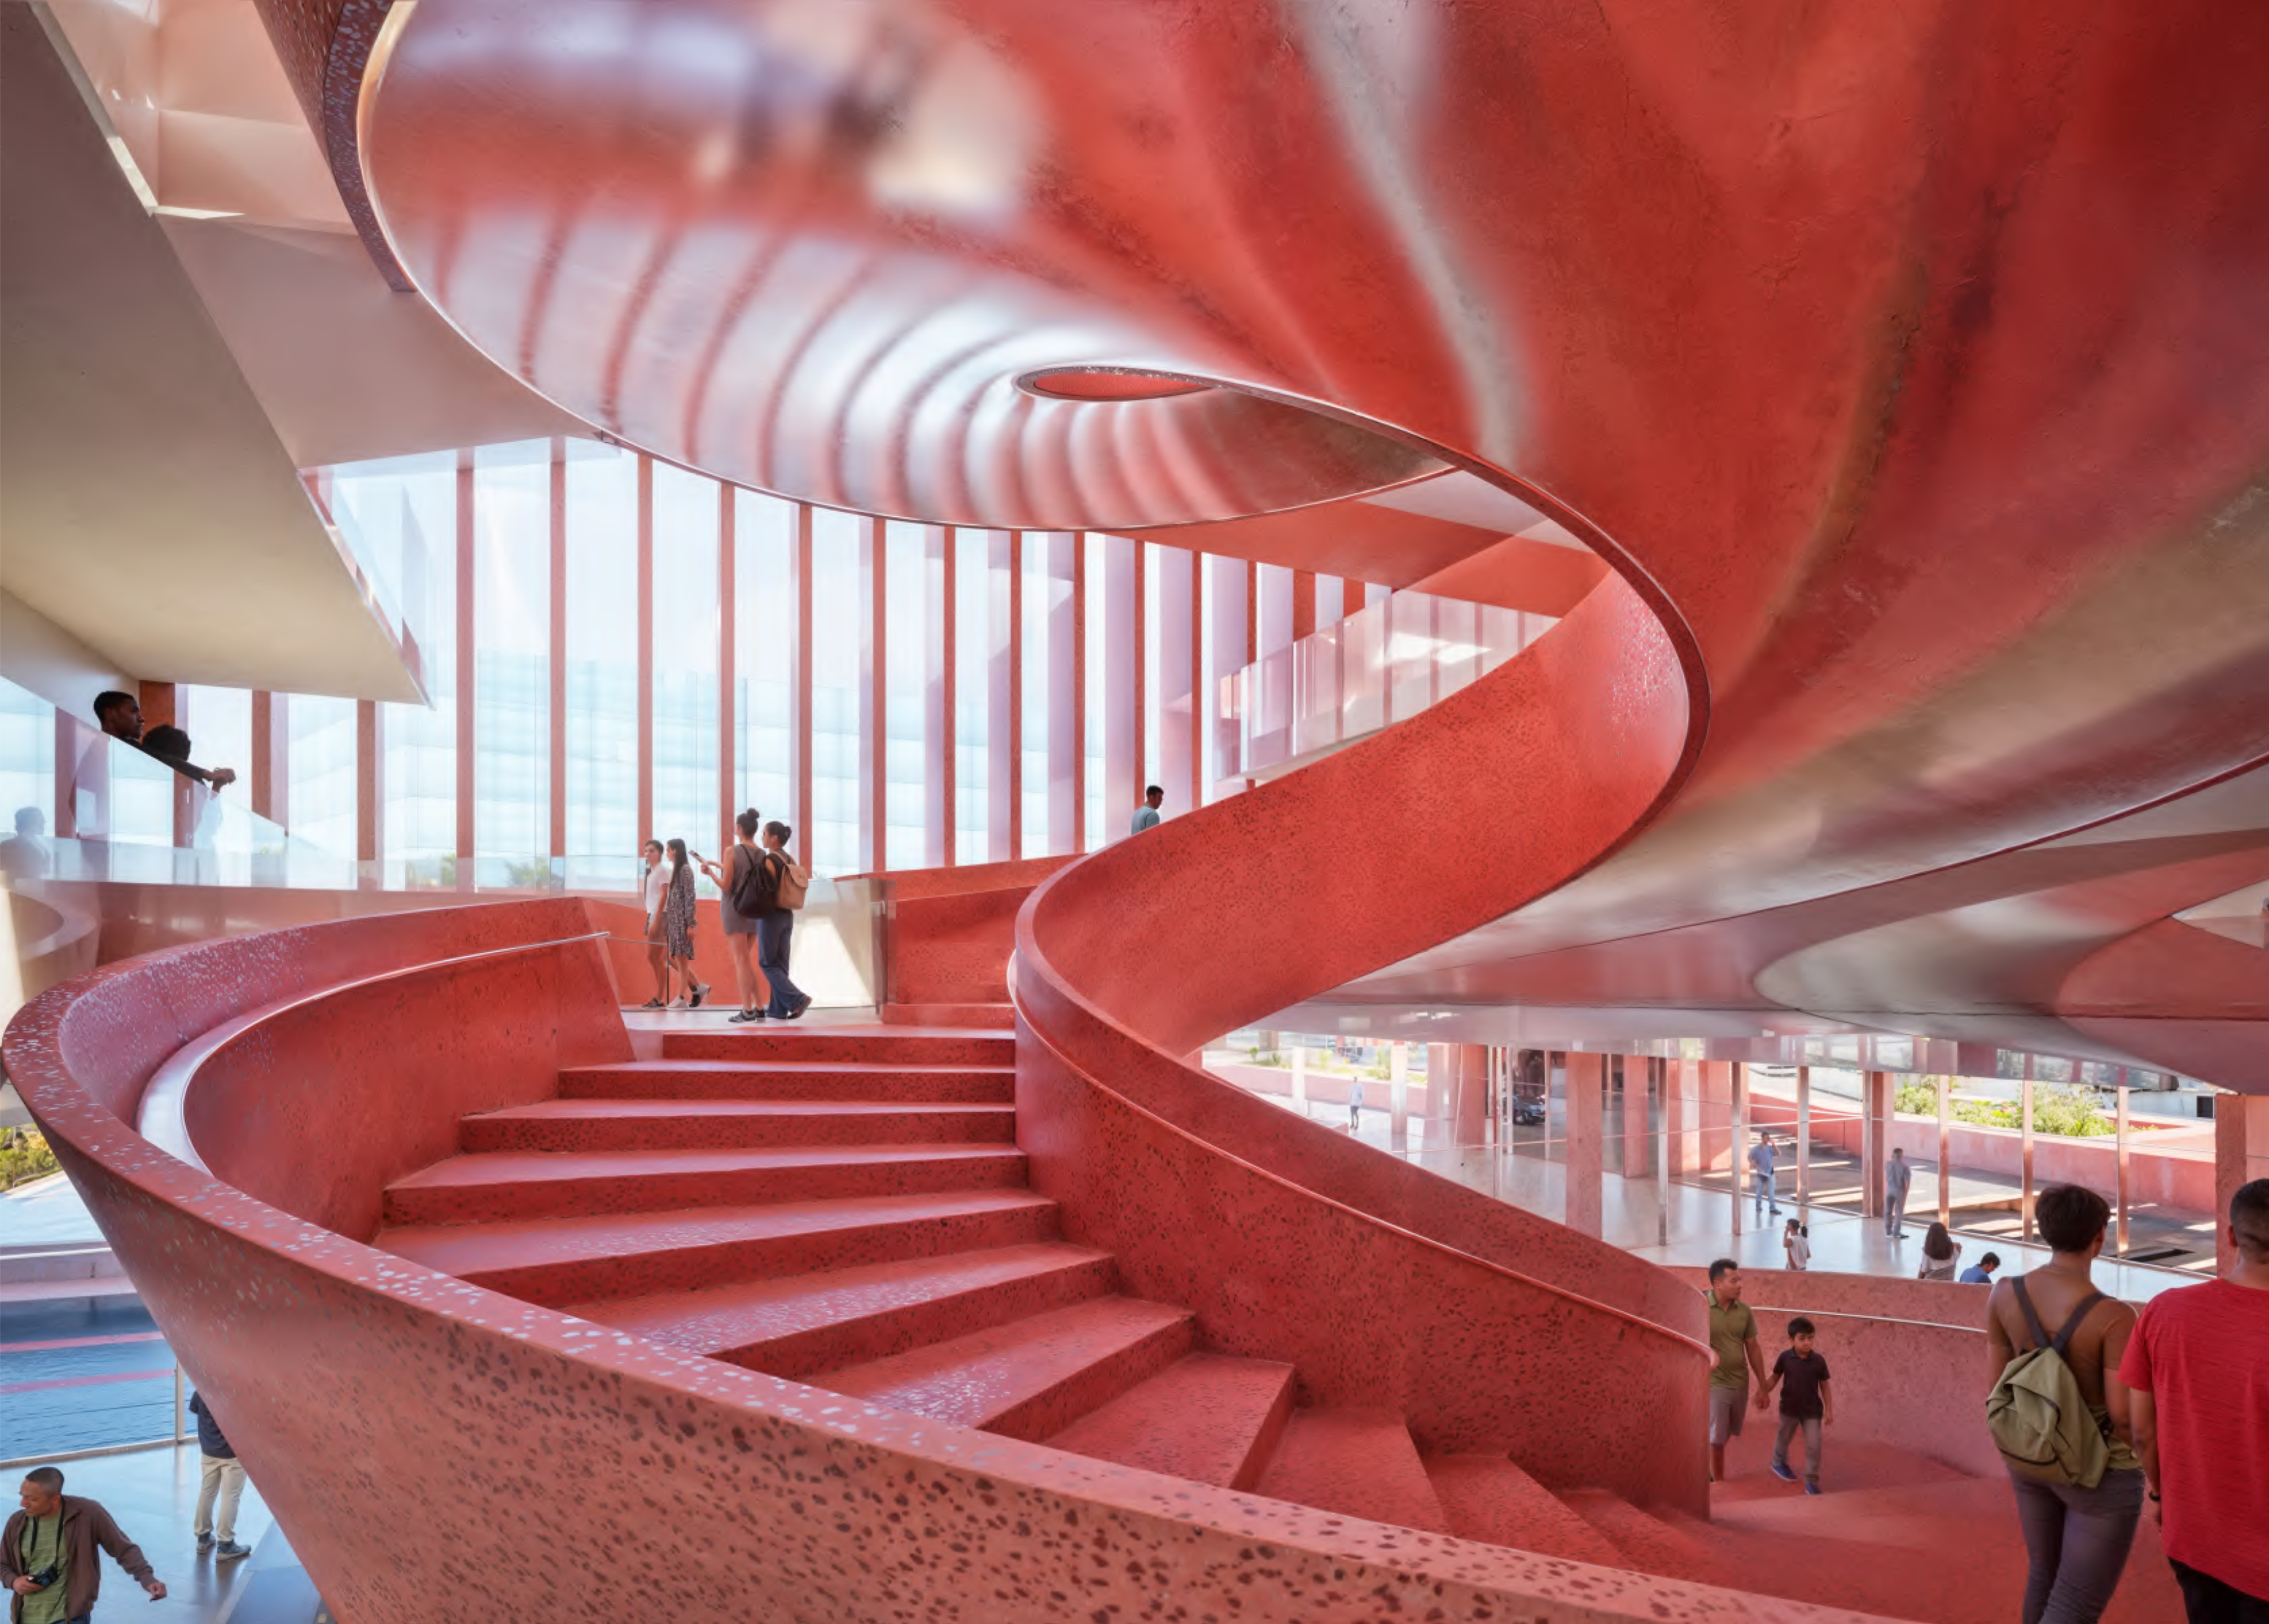
Developed through an international collaboration, the proposal for the new Museum of Contemporary Art of Panamá introduces a distinct civic presence within the surrounding urban fabric. A colored brise-soleil wraps the building, filtering sunlight and framing the internal staircases that connect the museum from ground level to the roof.

next project

The Parametric Approach

01 / 05

Survey Campaign

Fiumefreddo Bruzio
Province of Cosenza, Calabria

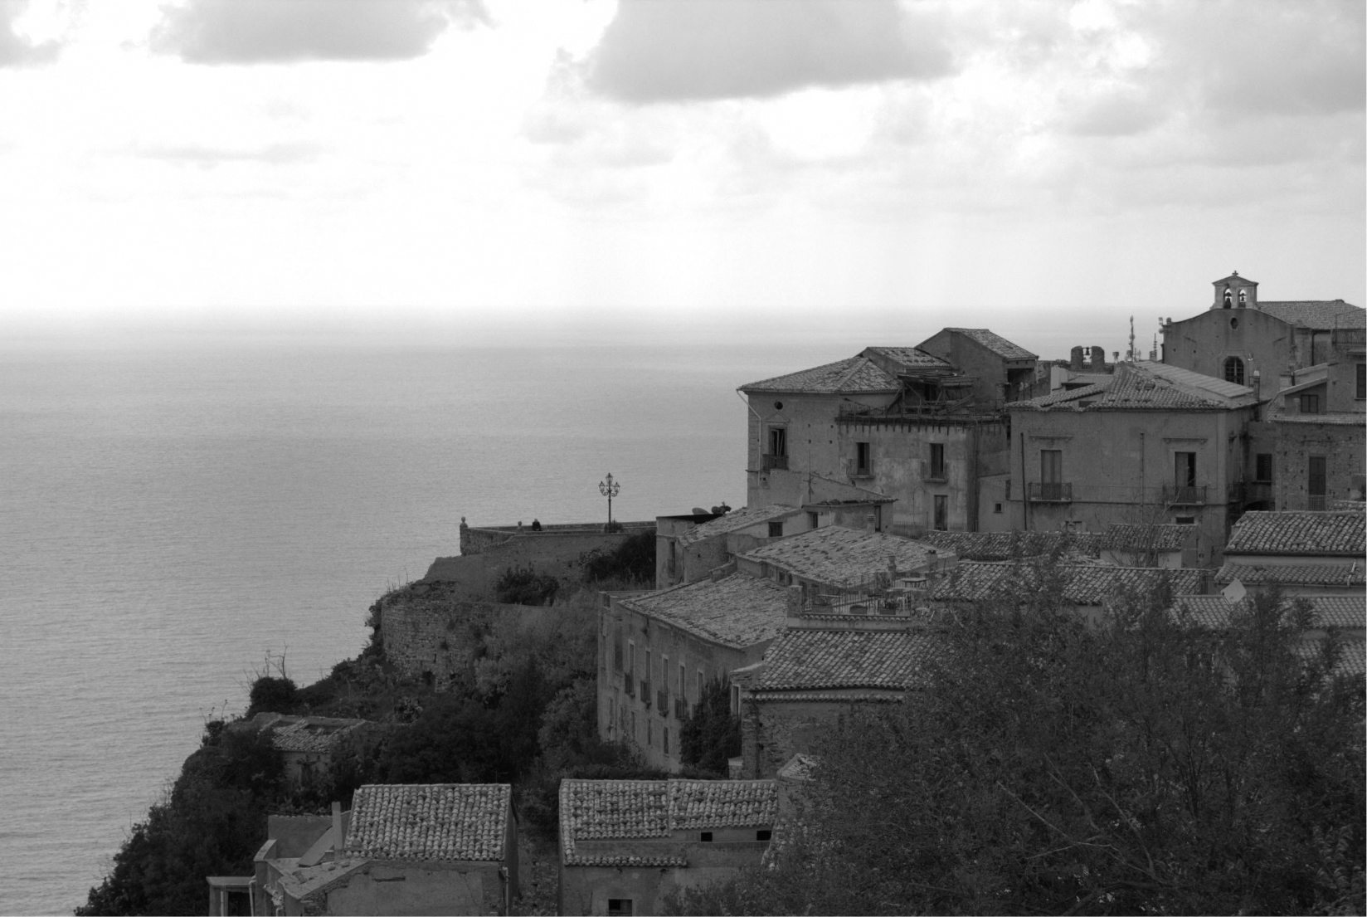
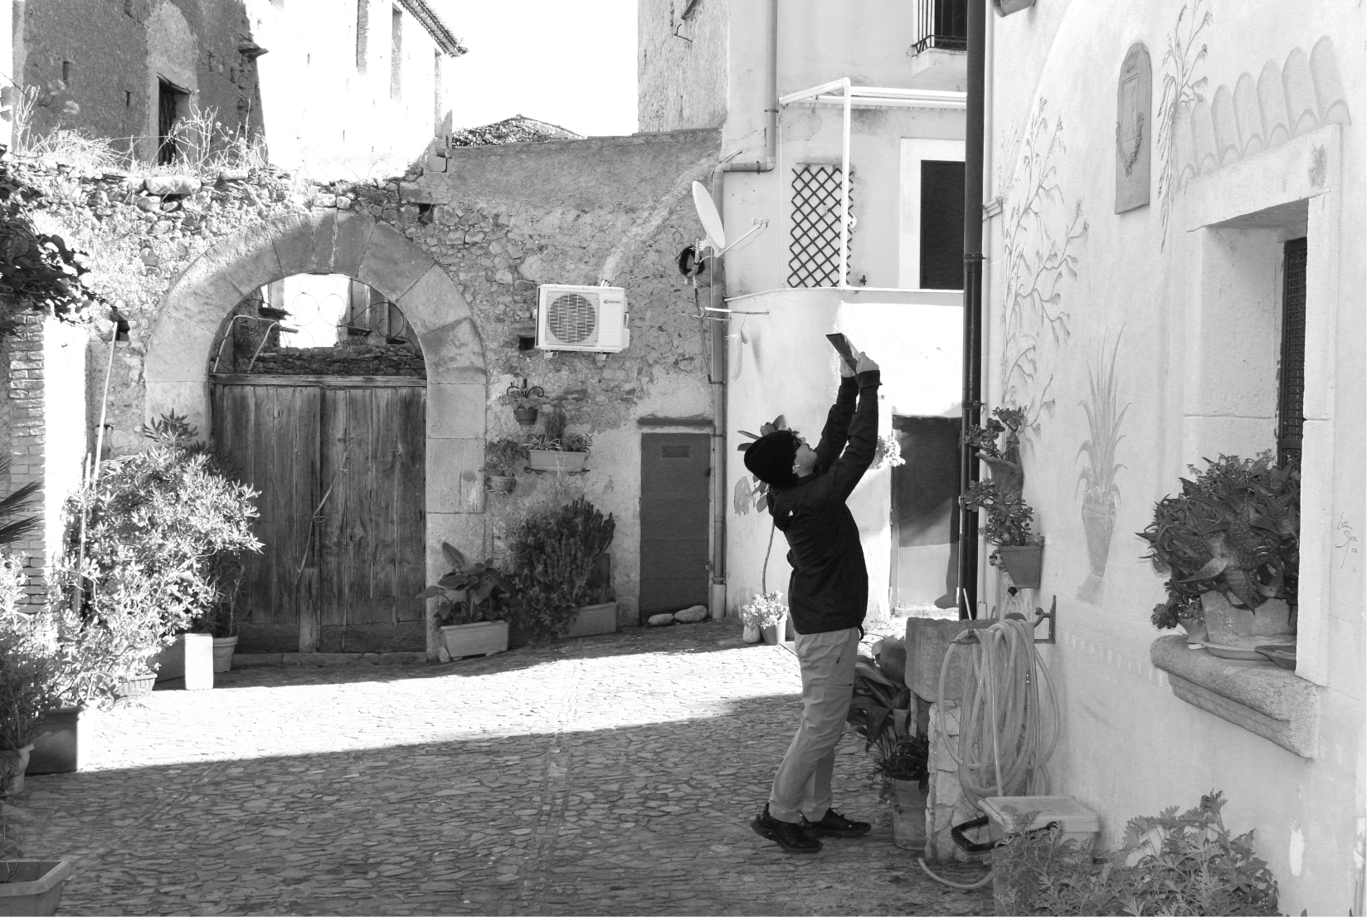
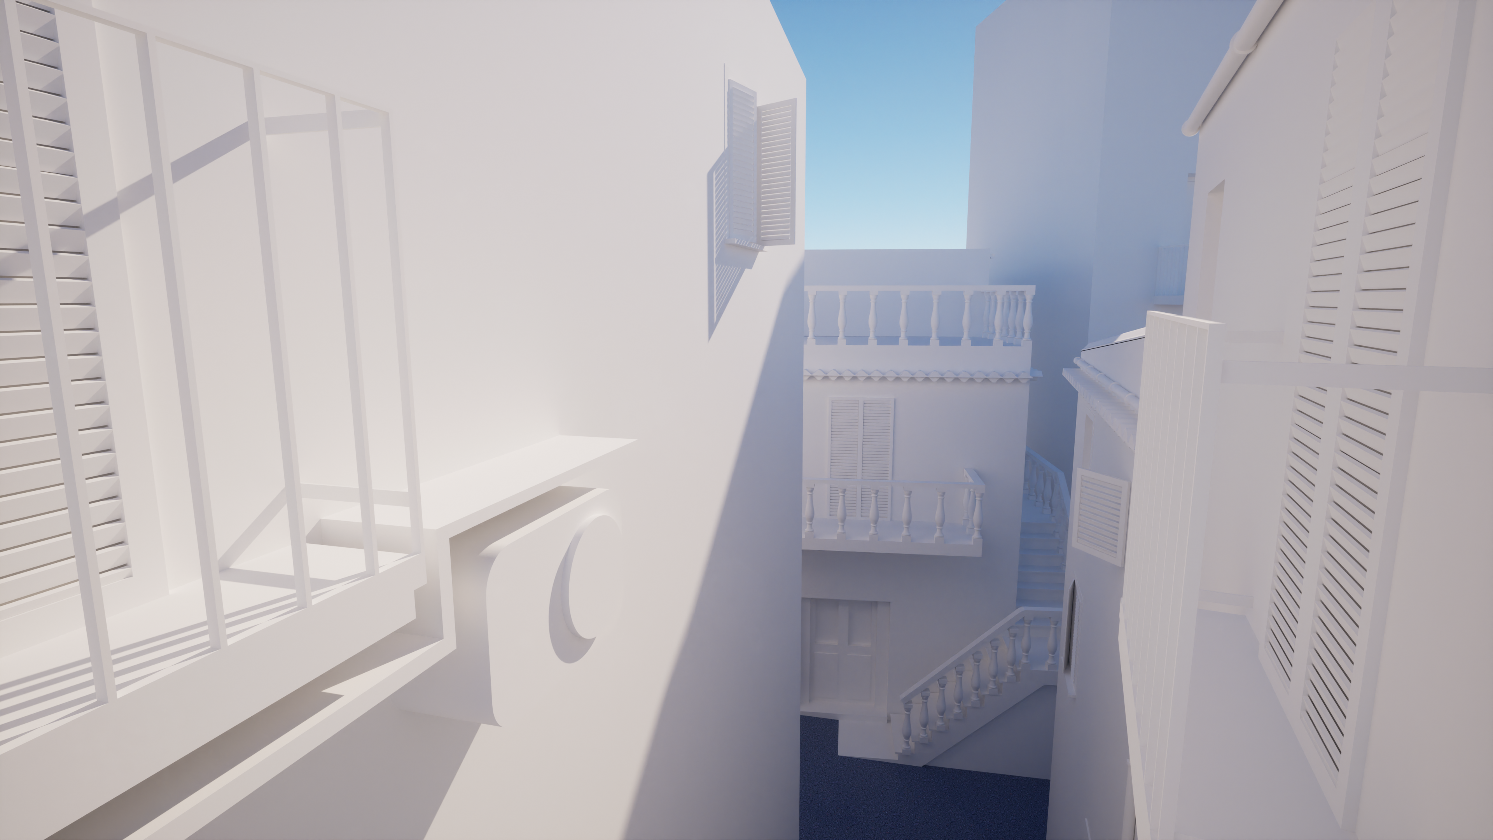
Fiumefreddo Bruzio is a medieval hill town on Calabria’s Tyrrhenian coast, defined by steep terrain, narrow streets and a layered architectural heritage.

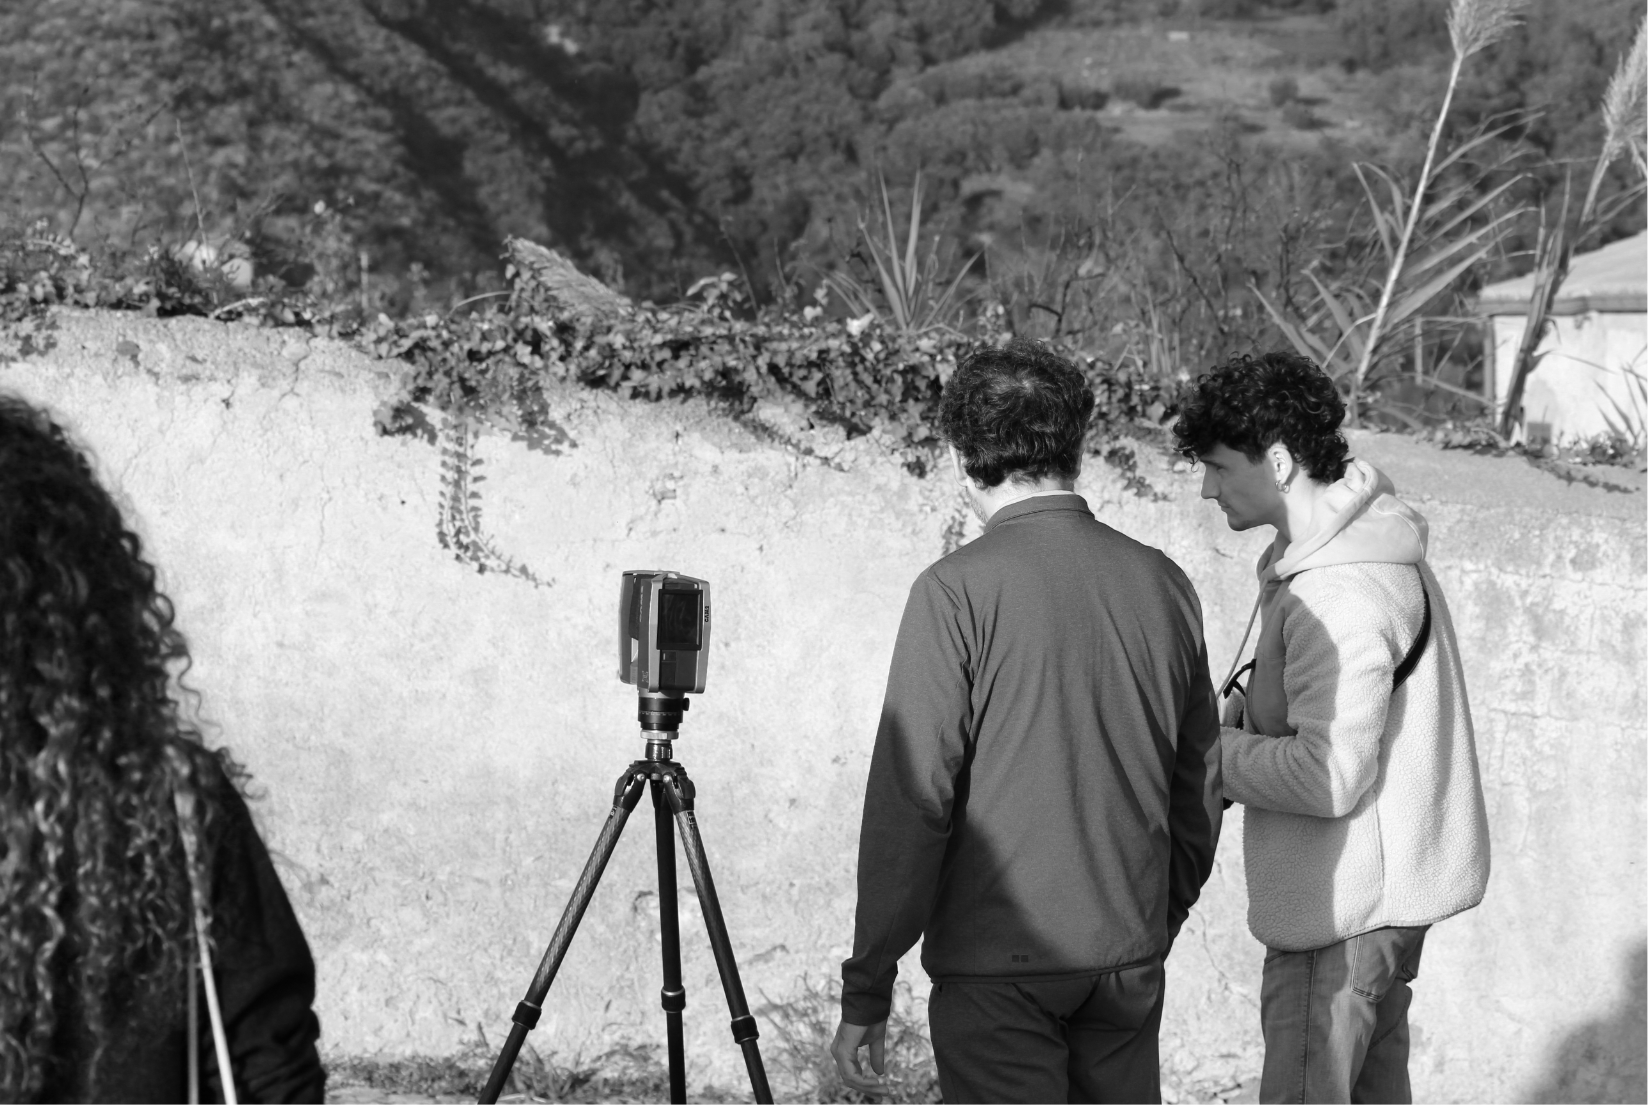
The town became the subject of a surveying and restoration course led by Professor Alfonso Ippolito, focused on documenting vulnerable portions of its historic fabric.

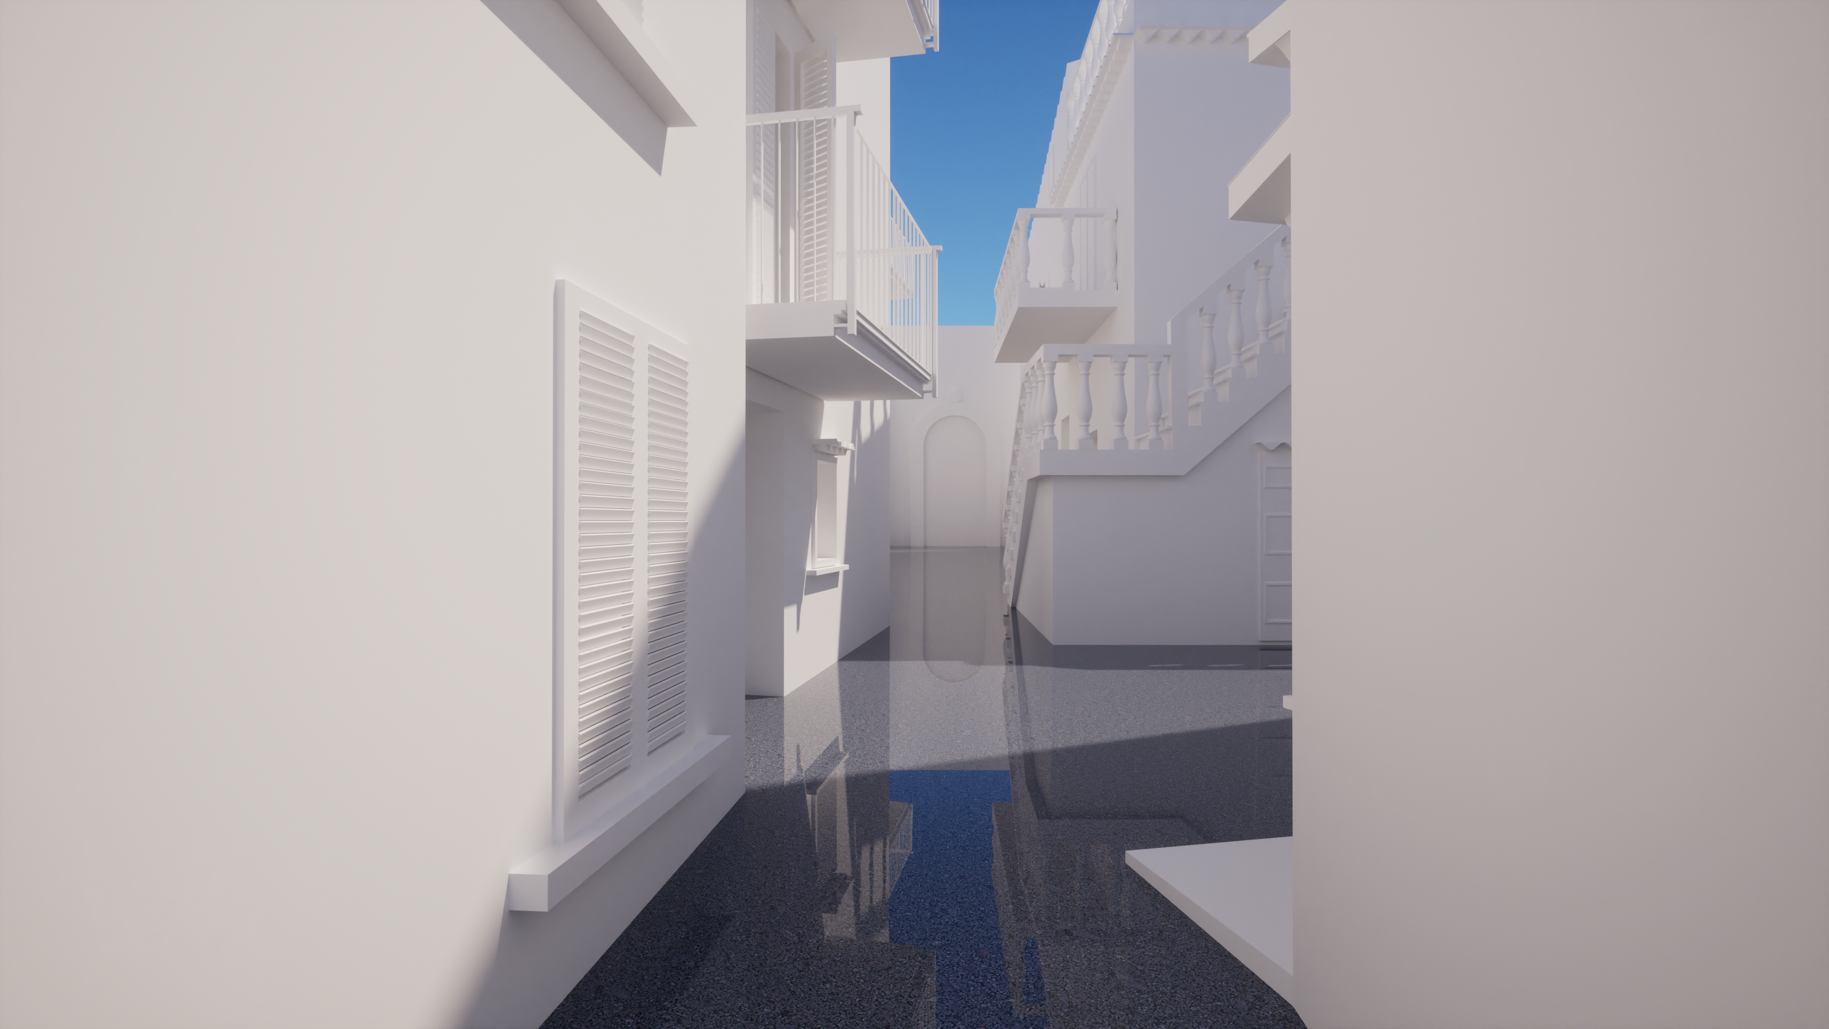
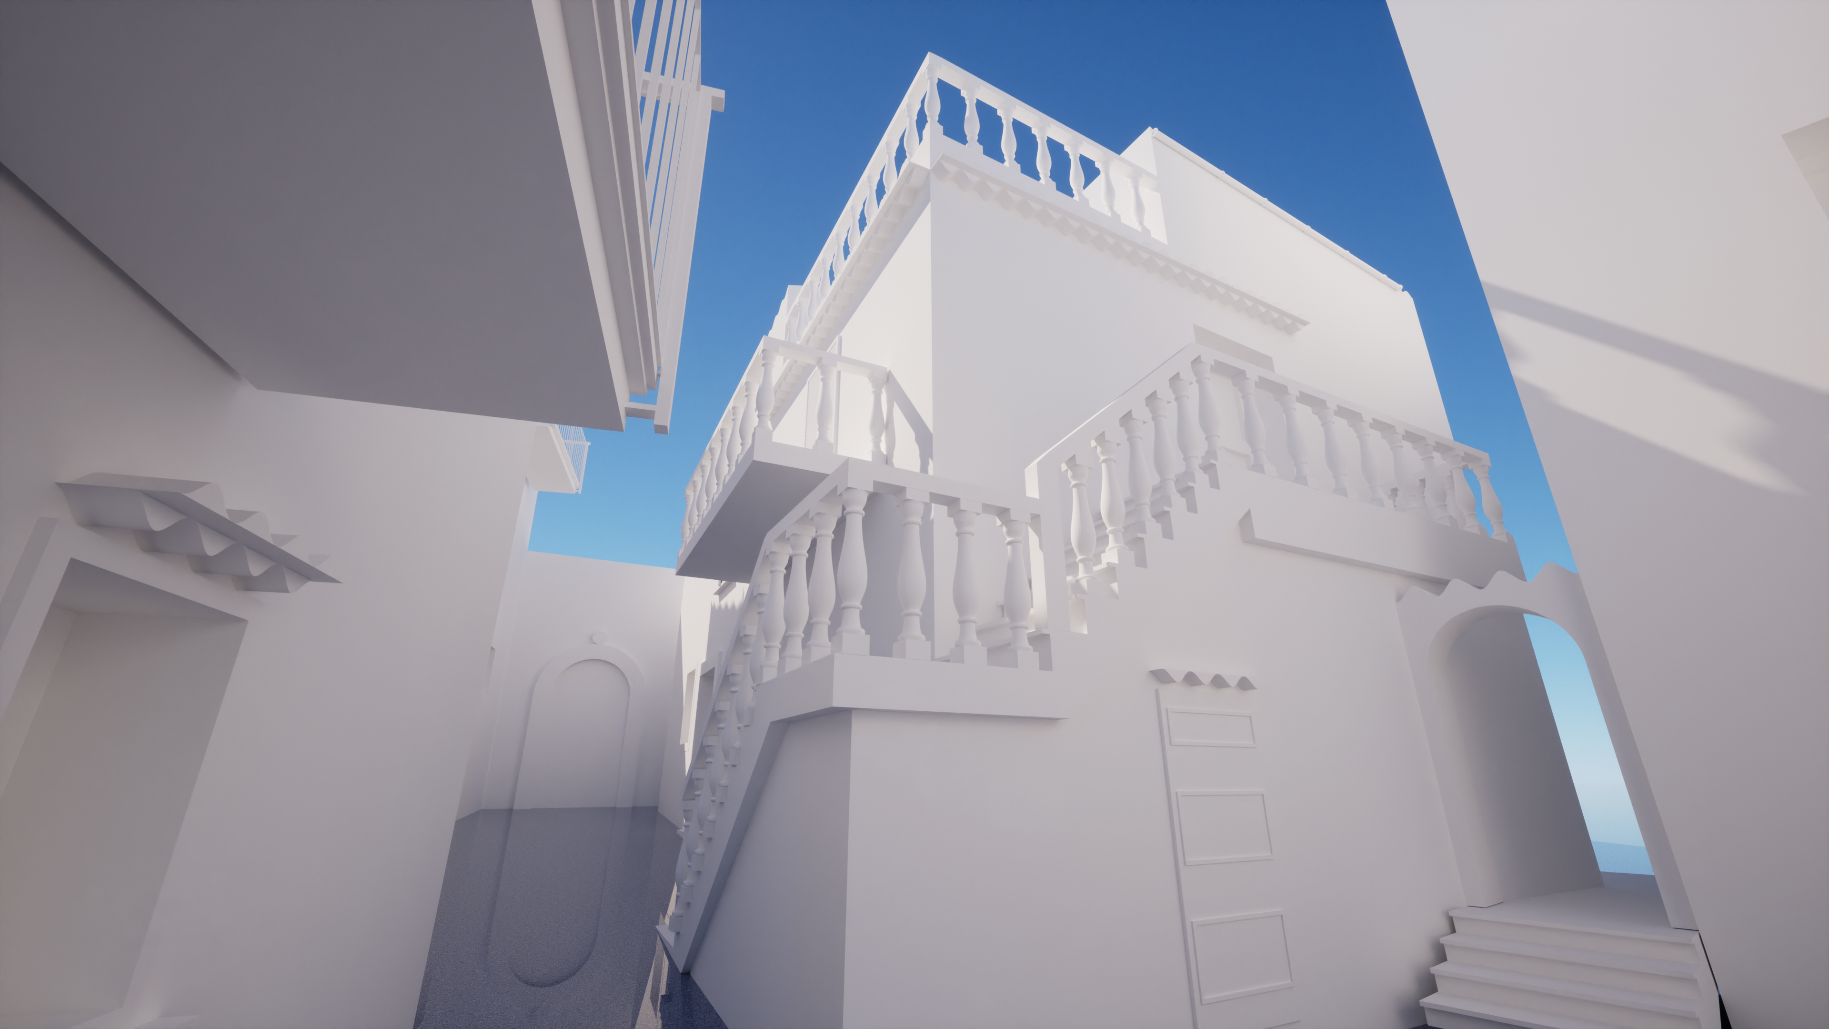
Using terrestrial laser scanning and LiDAR acquisition, the team produced point clouds and digital reconstructions of selected areas, creating an accurate record to support future conservation.

Fiumefreddo Bruzio overlooking the Tyrrhenian coast

Point-cloud data was processed to produce an accurate three-dimensional model, preserving a measurable digital record of this part of the town and supporting its future conservation.

next project

Catania 2050

02 / 05

Catania 2050

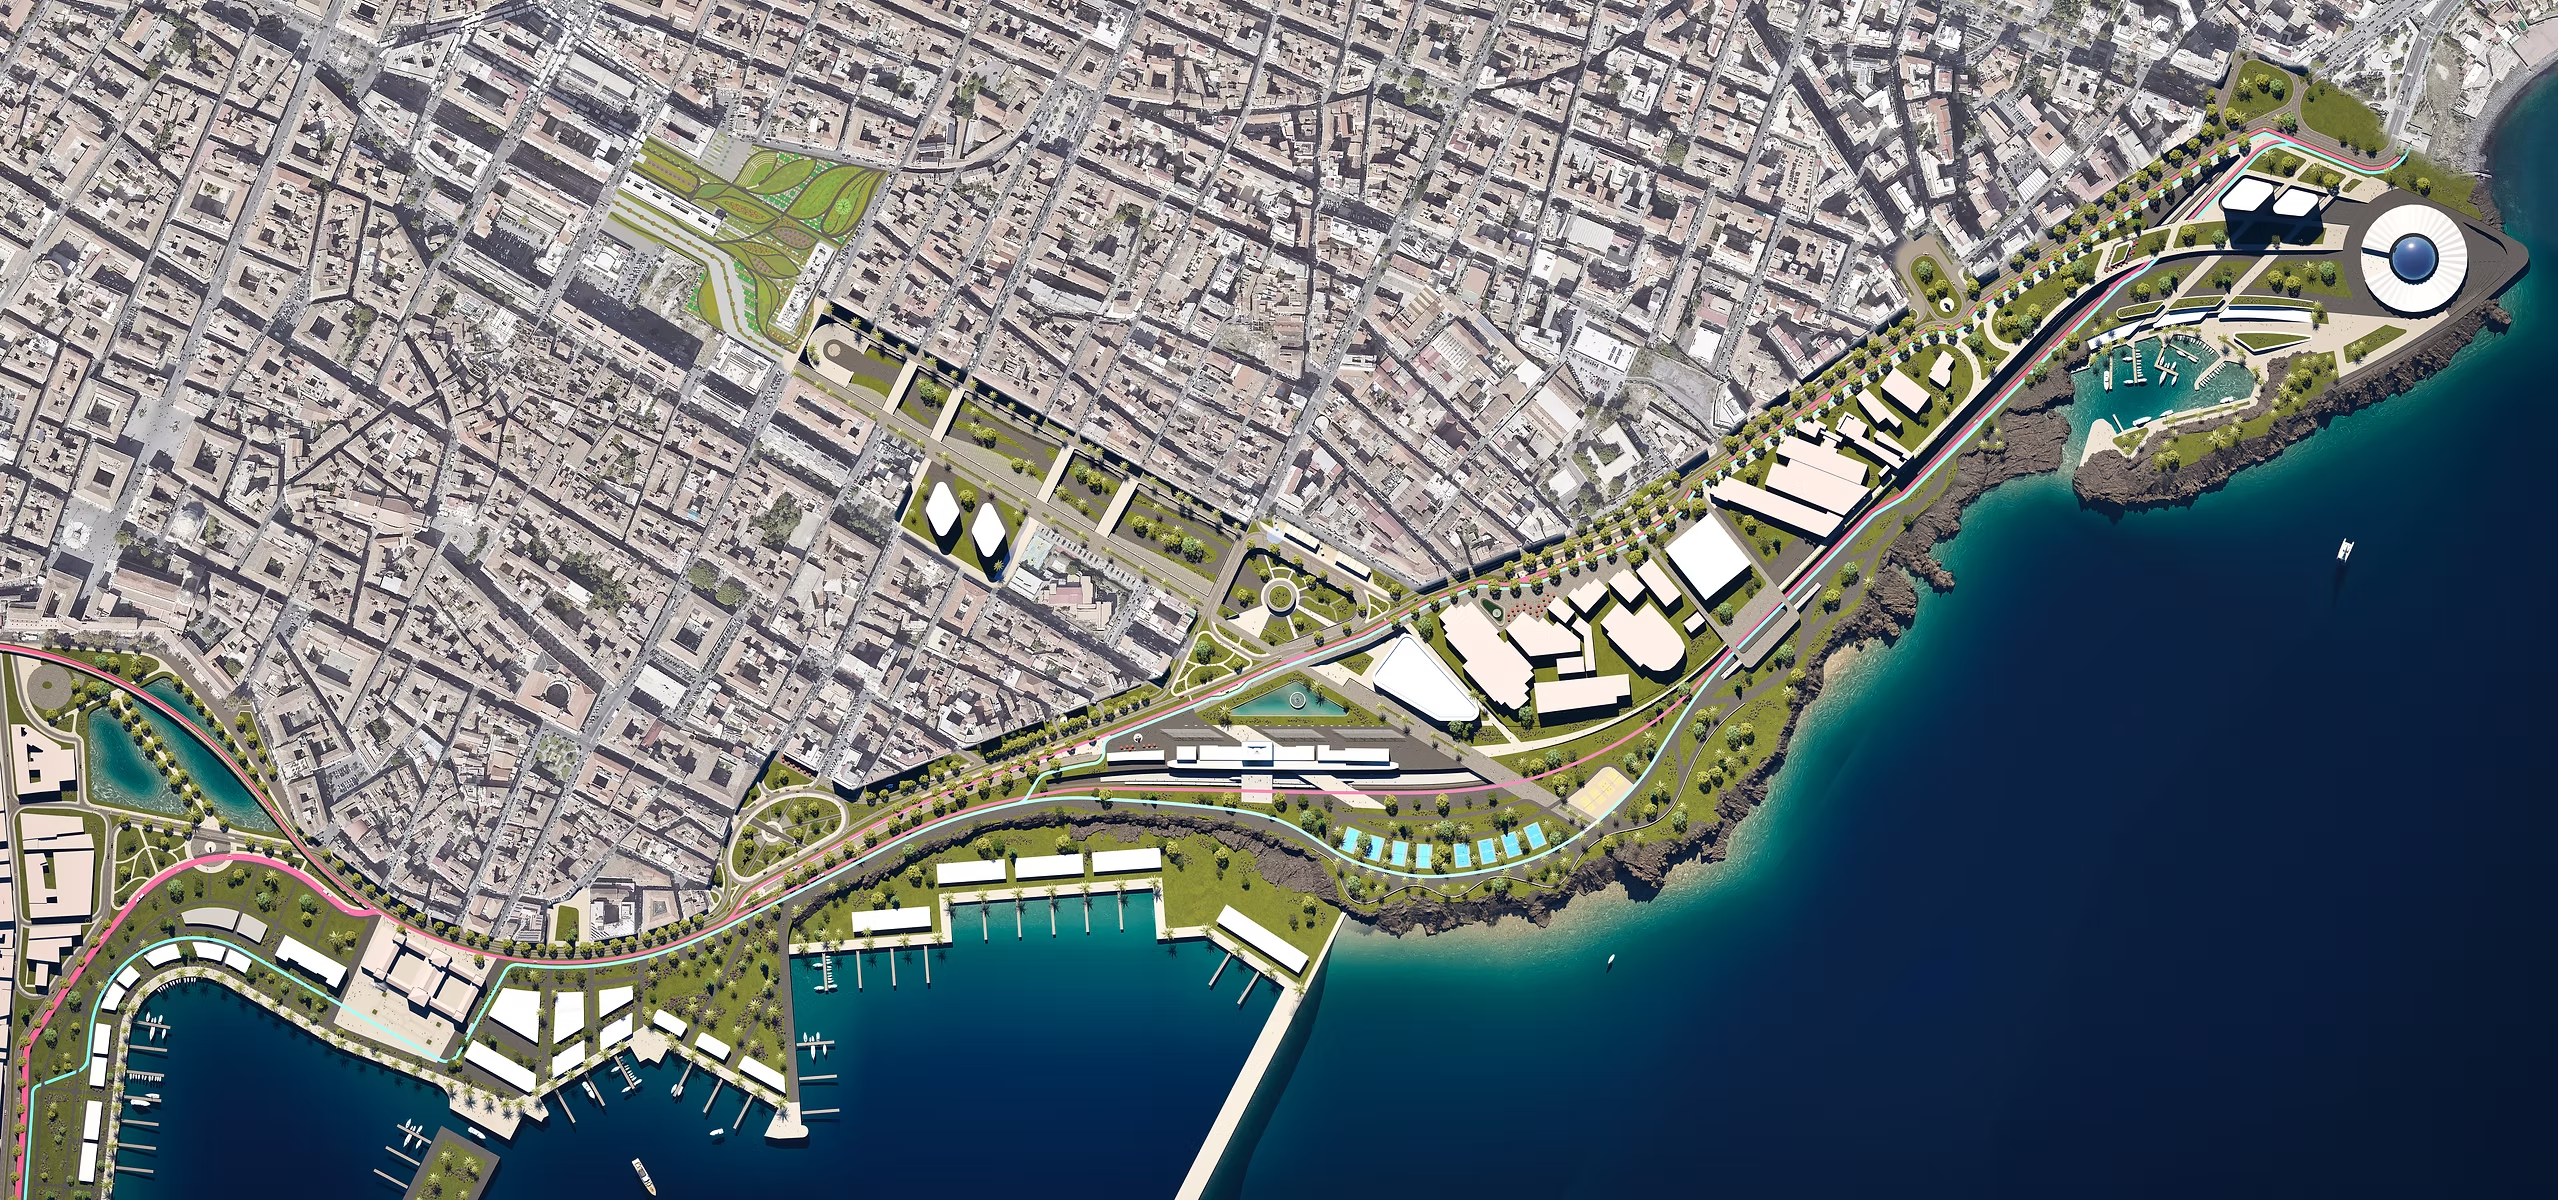
Developed around a long-term vision for Catania in 2050, the masterplan explores how public space, landscape and new urban interventions can guide the city’s future development.

The proposal seeks a balance between innovation and local identity, using the relationship between natural and built systems as the basis for a more sustainable urban structure.

Catania 2050 coastal masterplan

next project

MAC Panama

04 / 05

The Parametric Approach

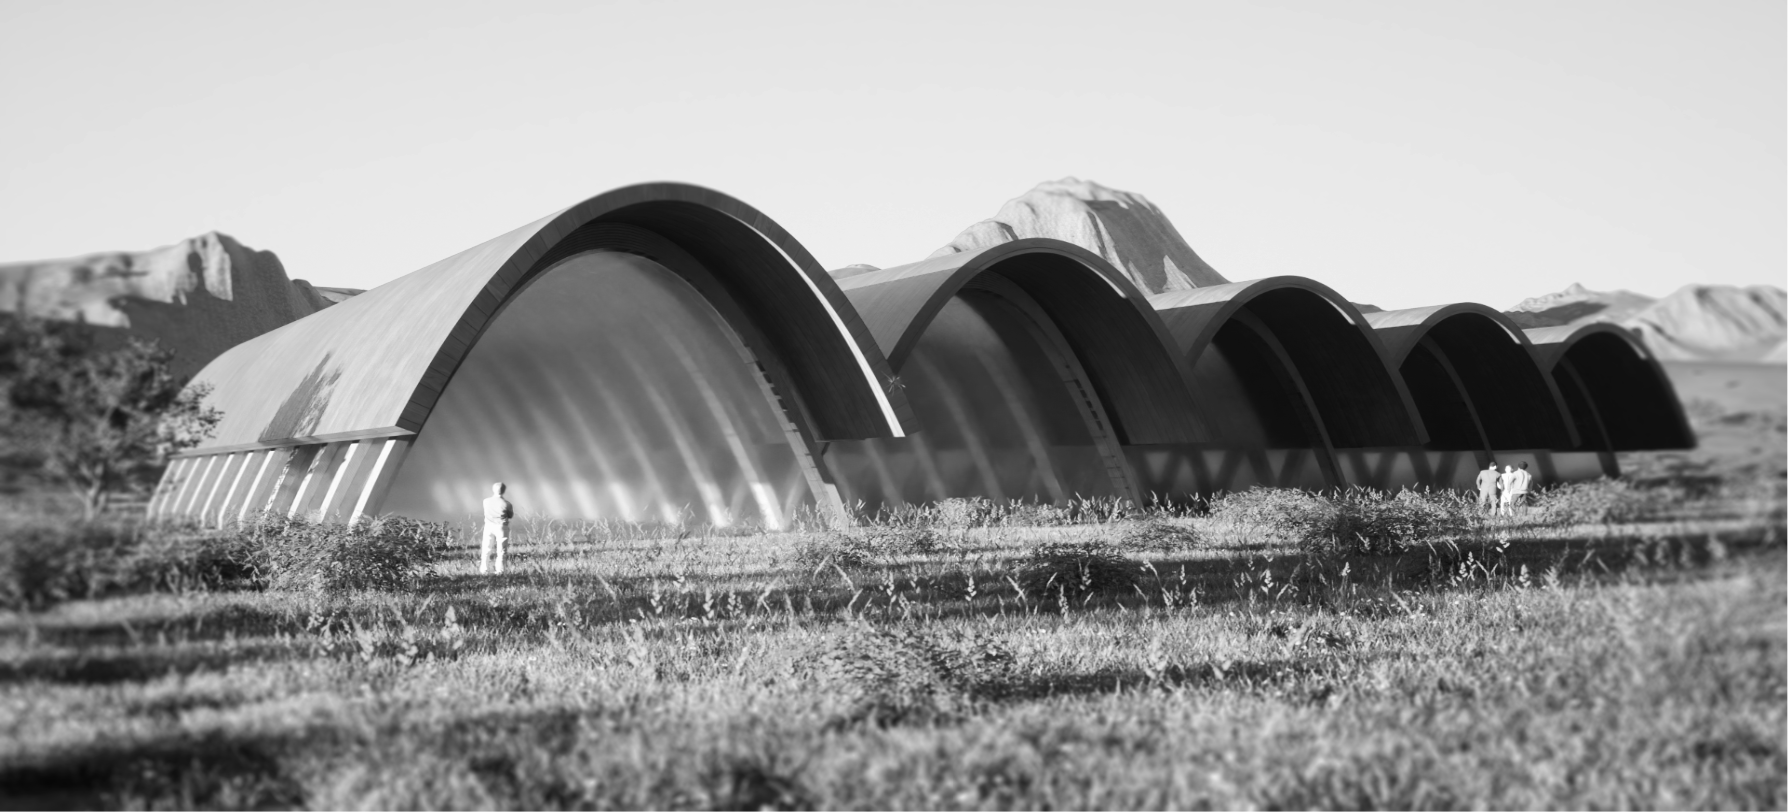
In the countryside of Peñafiel, Valladolid, the Bodegas Protos winery by Richard Rogers became the subject of a parametric study focused on its vaulted roof structure.

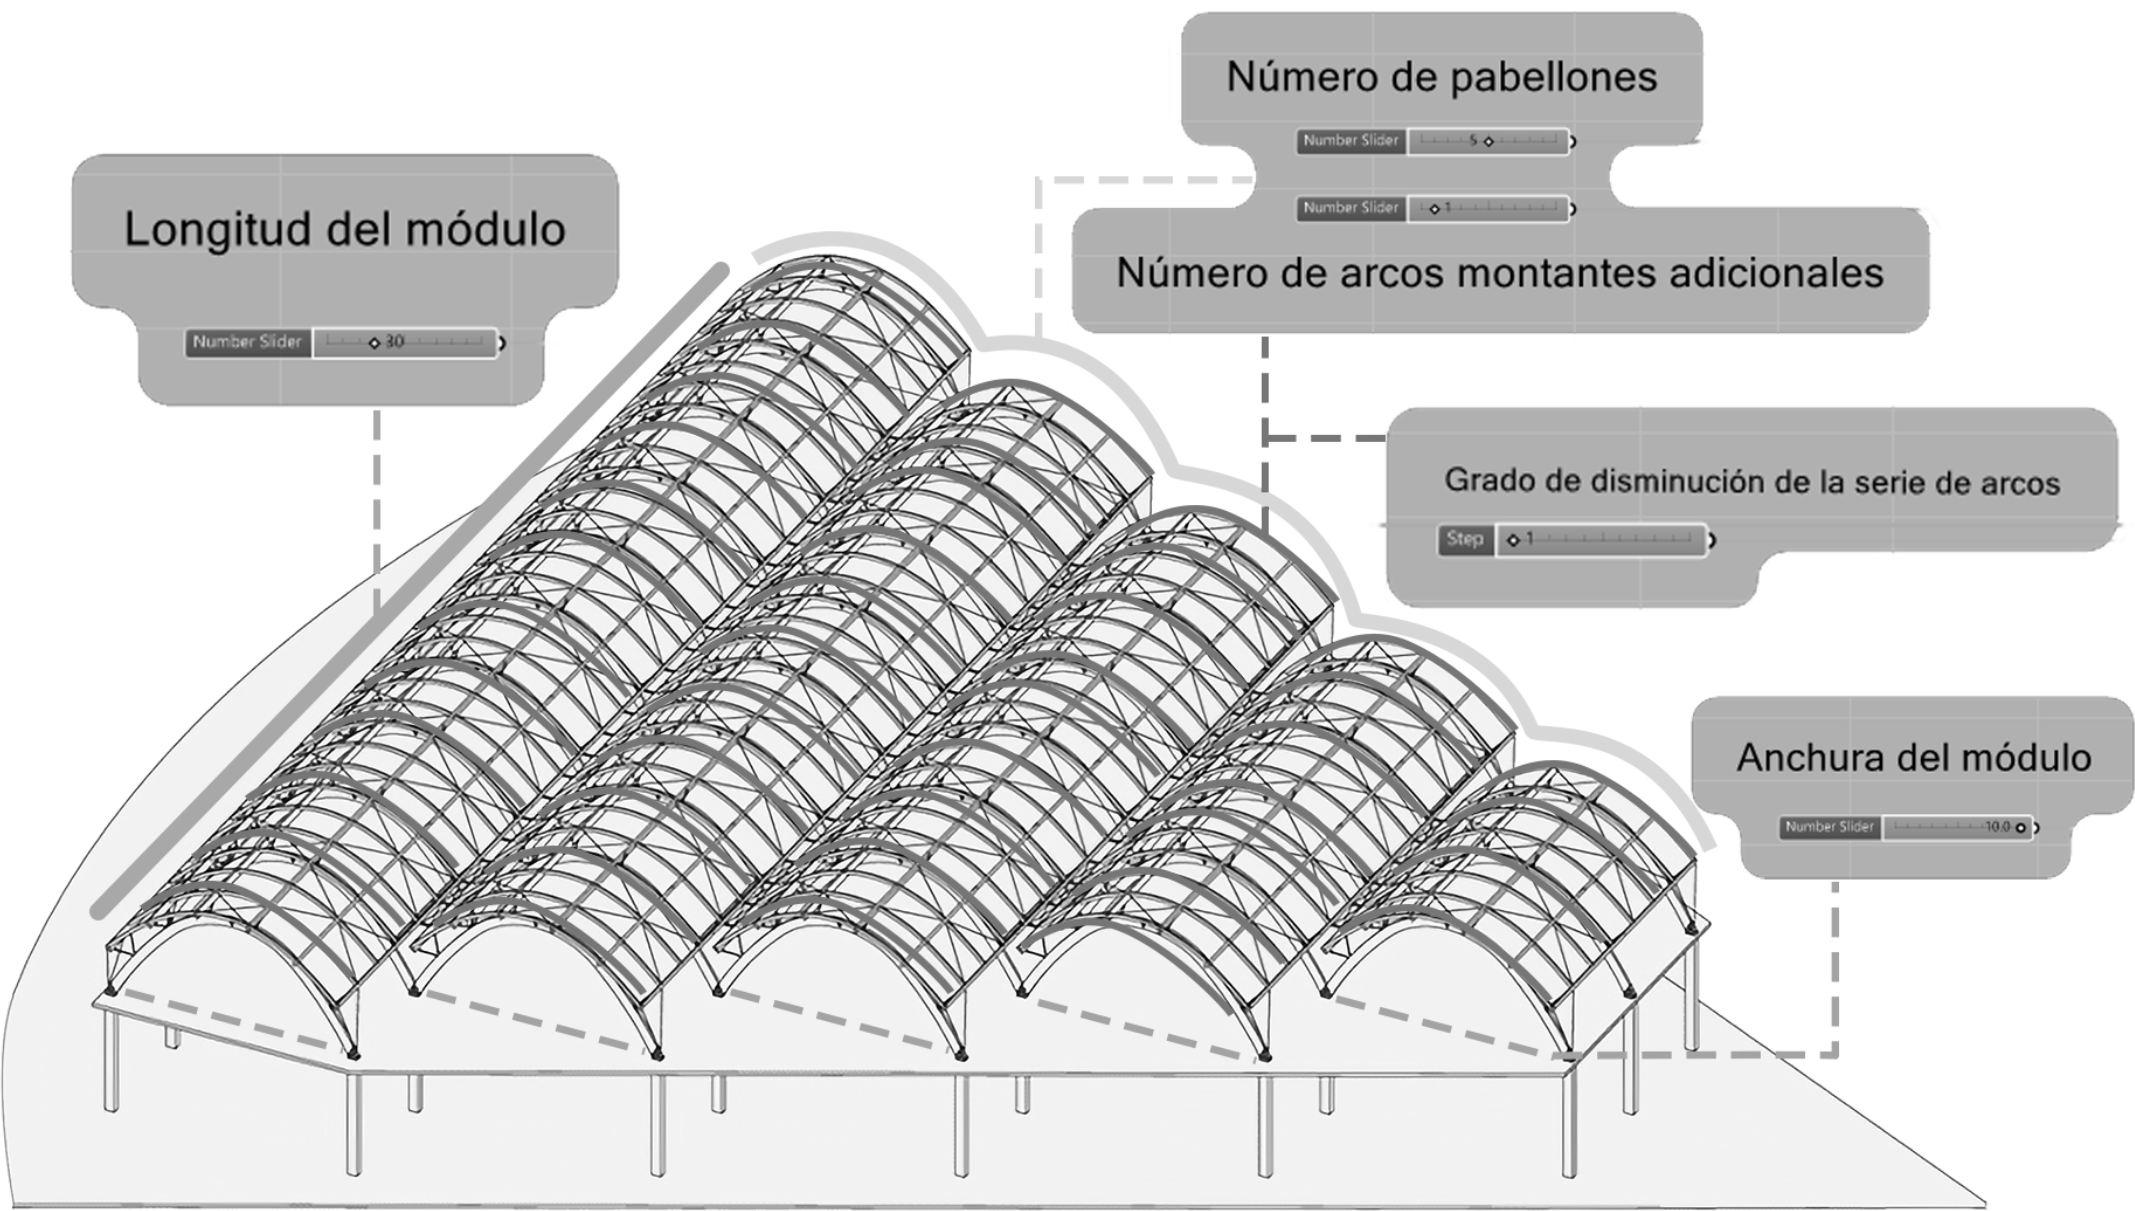
Using Grasshopper, I reconstructed the system as a series of adjustable modules, exploring how geometry, repetition and structural logic could be controlled through parameters.

next project

R-Gen Farm

r-Gen farm

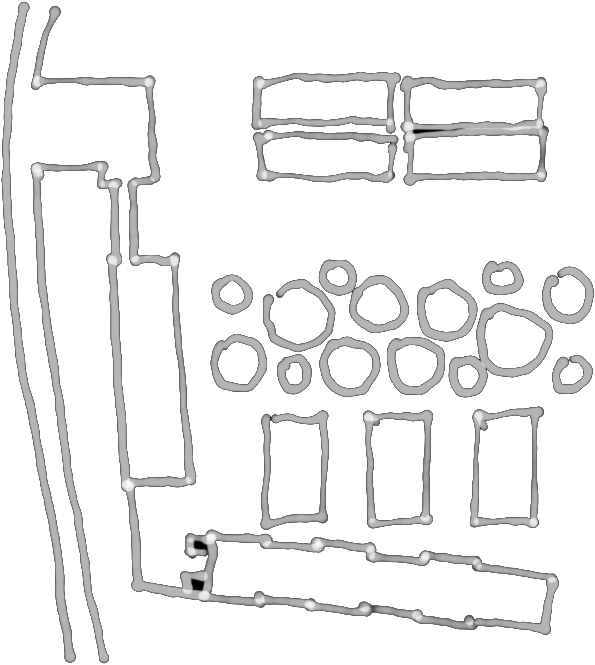
Concept plan for R-Gen Farm

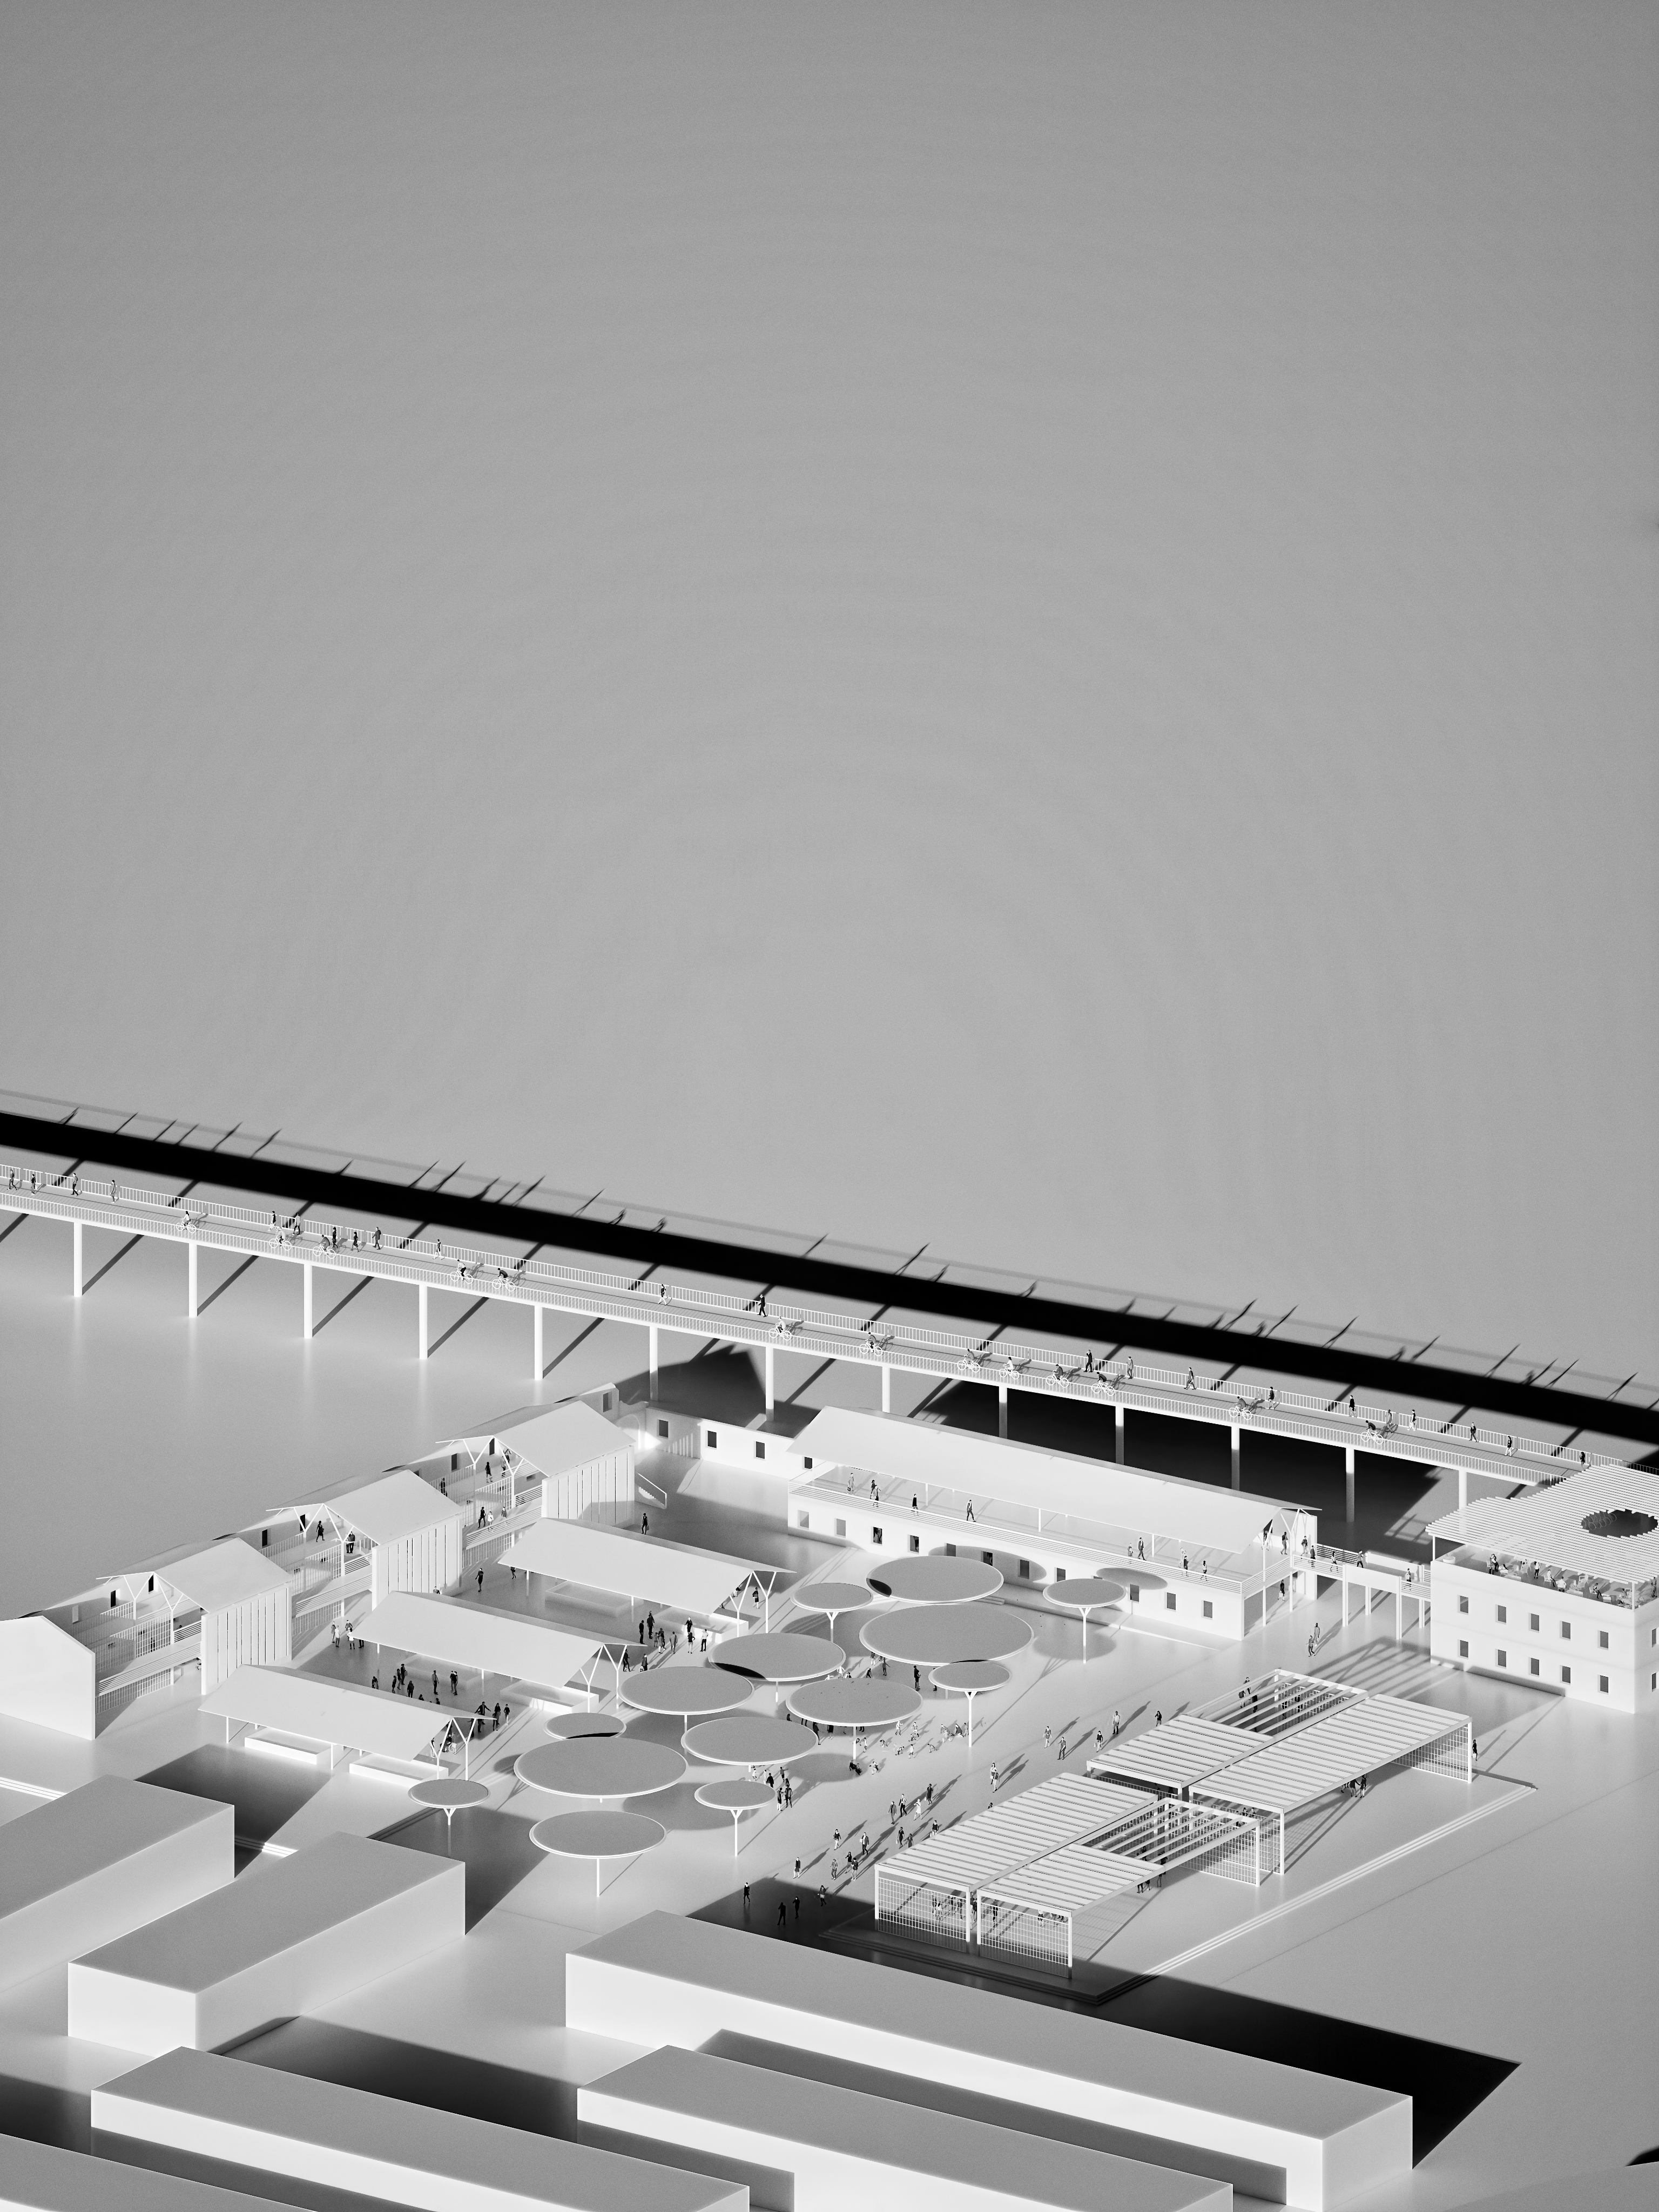
R-Gen Farm transforms the abandoned Casale Sudrié site on the eastern edge of Rome into a center for urban agriculture, learning and community activity.

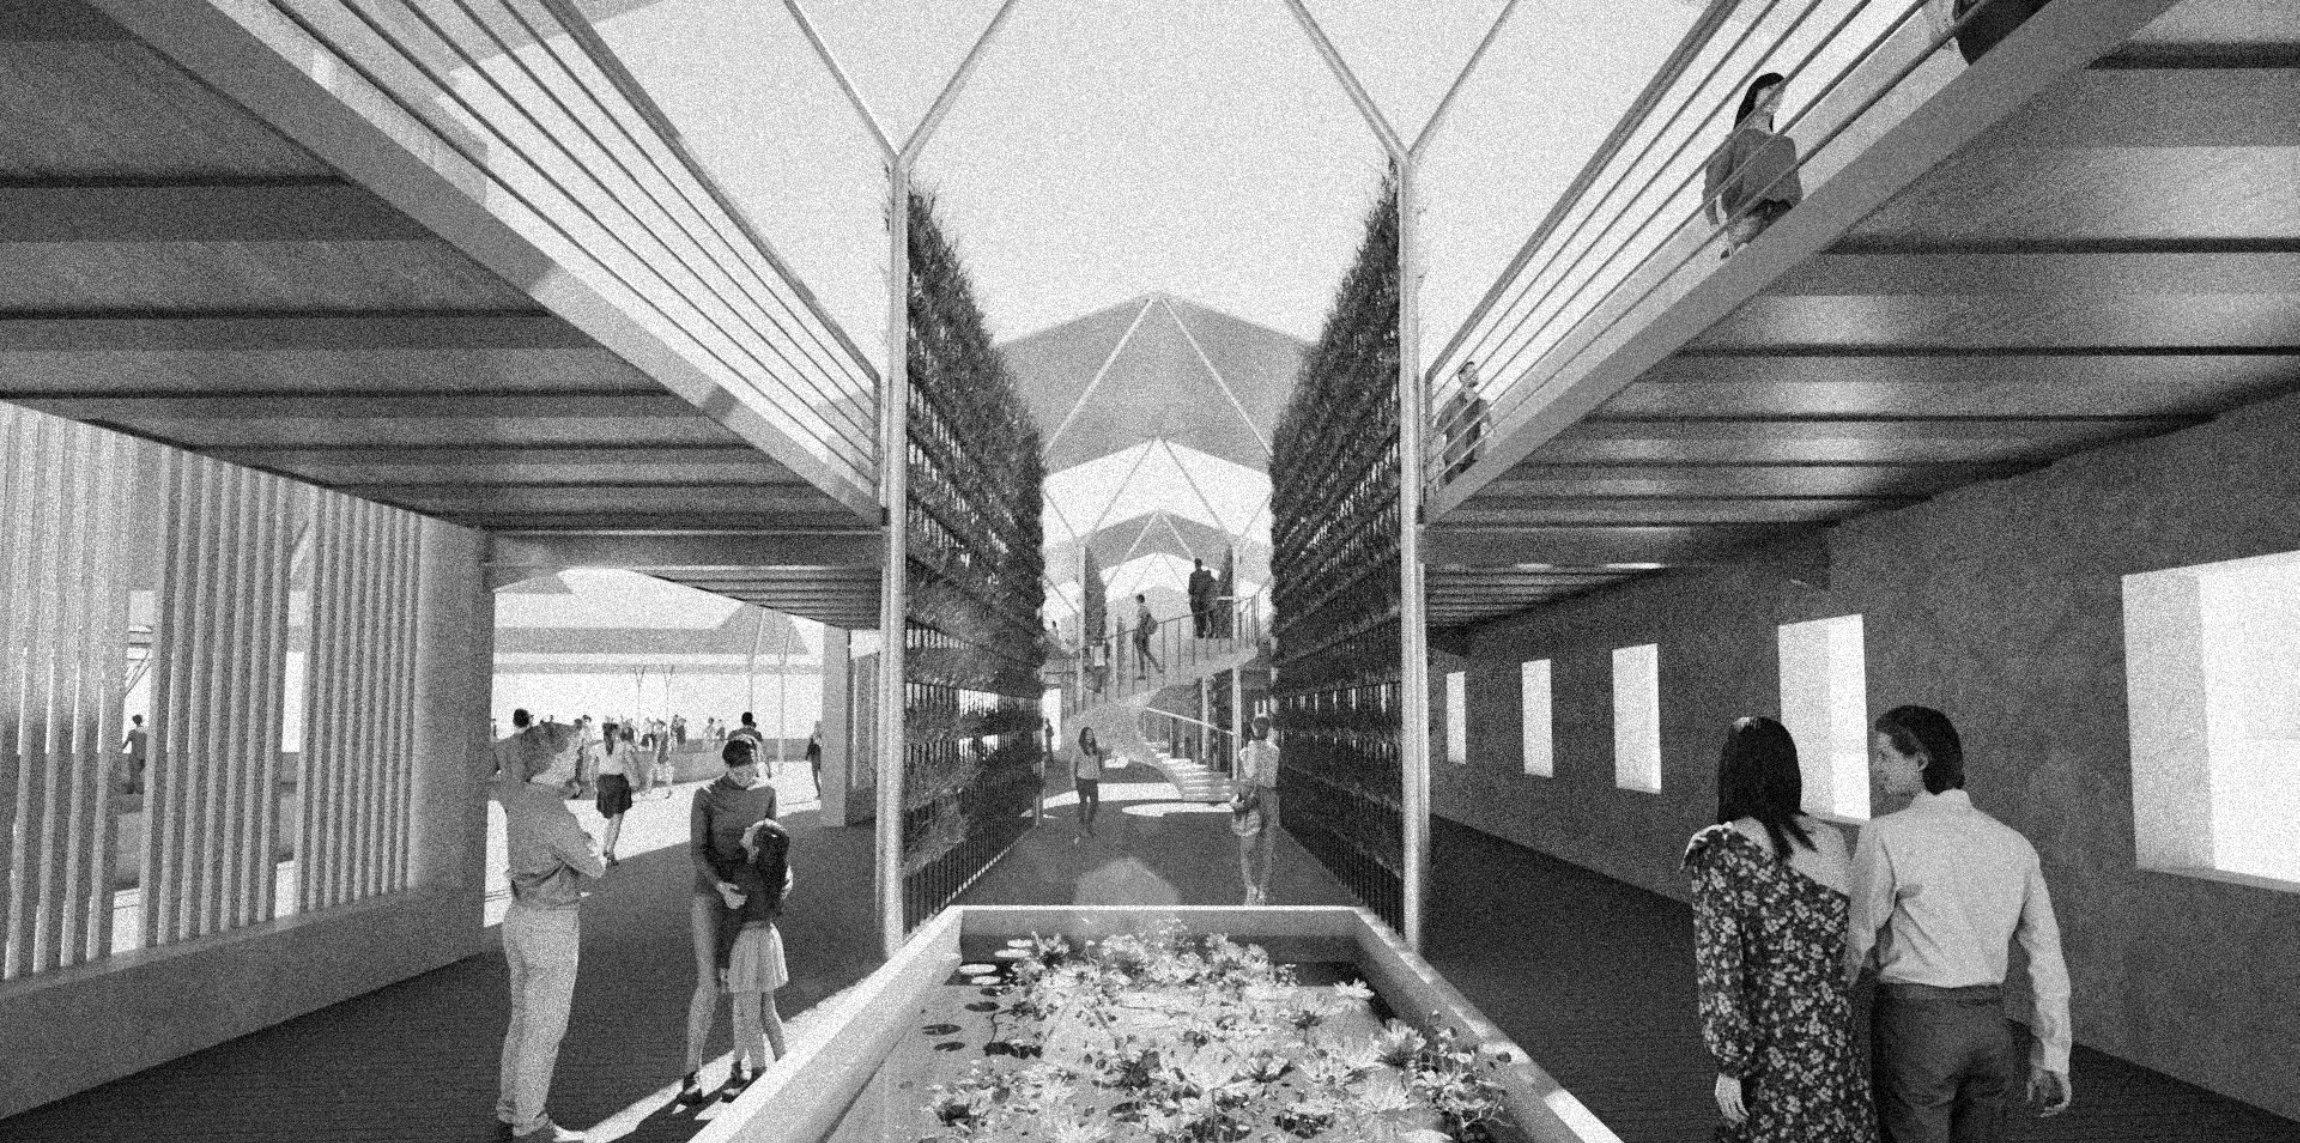
A hydroponic and vertical farming facility is combined with flexible spaces for exhibitions and workshops, allowing production, education and public use to coexist.

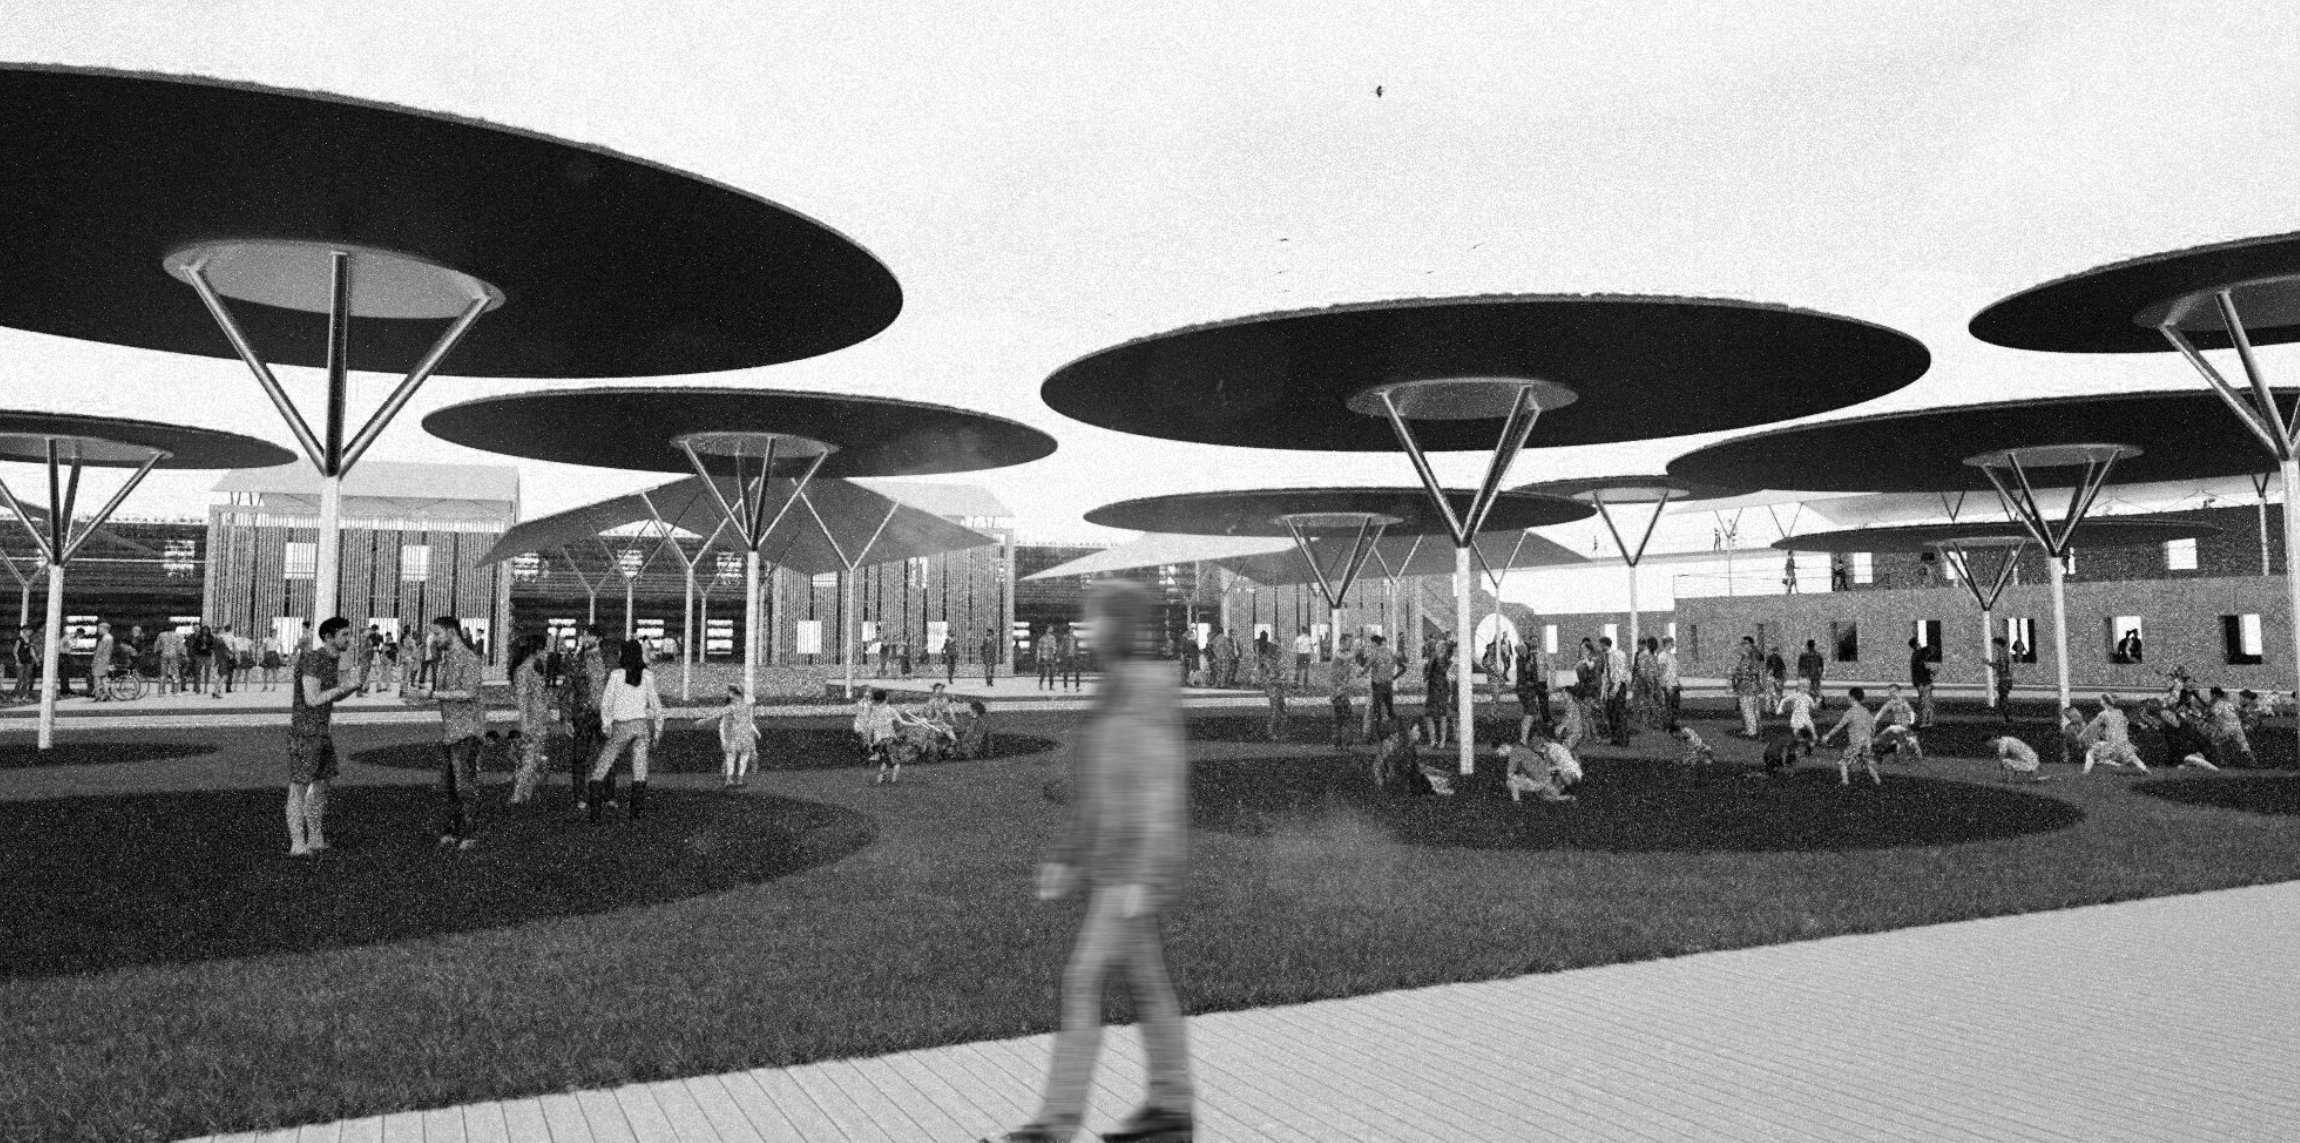
The courtyard is organized around lightweight steel structures and circular canopies that collect rainwater. Together, these elements provide shade, support cultivation and establish a clear spatial identity for the renewed site.

download project PDF

Explore all work

back to projects